Welcome home to this classic 4-bedroom, 2.5-bathroom Colonial, perfectly positioned and professionally landscaped on a private knoll in one of Balmville’s most highly desirable and well-established neighborhoods. Boasting over 3,000 square feet of meticulously designed living space , this residence seamlessly blends grand scale with everyday comfort. Step inside to find expansive main living spaces bathed in natural light, with a beautifully updated Kitchen for both effortless entertaining and relaxed family living. Retreat to the luxurious, spa-like primary suite, featuring a deep soaking tub and a custom ceramic-tiled shower designed for ultimate relaxation. Three additional generously sized bedrooms offer ample space and flexibility for family, guests, or a home office. The seamless indoor-outdoor flow leads to your own private backyard oasis. Relax or entertain on the expansive paver patio, surrounded by lush, mature greenery that provides complete serenity. Combining a premier location with timeless elegance and generous proportions, this Balmville gem is a rare find. Perfect location for commuters convenient to I84, I87 and Metro North train Beacon Station. Close to Hudson Valley destinations - West Point, Culinary Institute, Wineries, Breweries, Restaurants and Shops.
Pending
$725,000
23 Sloane Road, Newburgh, NY 12550
4beds
3,068sqft
Single Family Residence, Residential
Built in 1972
0.63 Acres Lot
$-- Zestimate®
$236/sqft
$-- HOA
What's special
- 97 days
- 132
- 1
Zillow last checked:
Listing updated:
Listed by:
RE/MAX Benchmark Realty Group 845-565-0004,
Kathleen A, Milich 845-527-0830,
Gina M De Cerbo 914-213-3363,
RE/MAX Benchmark Realty Group
Source: OneKey® MLS as distributed by MLS GRID,MLS#: 1002918
Facts & features
Interior
Bedrooms & bathrooms
- Bedrooms: 4
- Bathrooms: 3
- Full bathrooms: 2
- 1/2 bathrooms: 1
Bedroom 1
- Description: Master Bedroom with ample closets open to updated private bathroom
- Level: Second
Bathroom 1
- Description: Beautifully appointed private bathroom with large soaking tub
- Level: Second
Den
- Description: Additional room for den or media room
- Level: First
Dining room
- Description: Formal Dining room off kitchen
- Level: First
Family room
- Description: Bright and airy family room opens to private Patio for entertaining
- Level: First
Kitchen
- Description: Updated kitchen opens to bth dining and light filled family room
- Level: First
Living room
- Description: Large Formal Living Room with Gas fired Fireplace
- Level: First
Heating
- Baseboard, Electric, Oil
Cooling
- Central Air
Appliances
- Included: Dishwasher, Dryer, Electric Cooktop, Microwave, Refrigerator, Stainless Steel Appliance(s), Washer, Indirect Water Heater
- Laundry: Washer/Dryer Hookup
Features
- Eat-in Kitchen, Entrance Foyer, Formal Dining, Granite Counters, His and Hers Closets, Kitchen Island, Open Floorplan, Open Kitchen, Pantry, Primary Bathroom, Soaking Tub, Storage, Walk-In Closet(s)
- Flooring: Carpet, Hardwood, Tile
- Basement: Full,Unfinished
- Attic: Scuttle
- Number of fireplaces: 1
- Fireplace features: Gas, Living Room
Interior area
- Total structure area: 3,068
- Total interior livable area: 3,068 sqft
Video & virtual tour
Property
Parking
- Total spaces: 2
- Parking features: Driveway, Garage, Garage Door Opener
- Garage spaces: 2
- Has uncovered spaces: Yes
Features
- Levels: Two
- Patio & porch: Patio
- Fencing: Partial,Vinyl
- Has view: Yes
- View description: Neighborhood
Lot
- Size: 0.63 Acres
- Features: Back Yard, Front Yard, Landscaped, Level, Near Public Transit, Near School, Near Shops, Paved, Private, Rolling Slope
Details
- Additional structures: Shed(s)
- Parcel number: 3346000440000003001.2200000
- Special conditions: None
- Other equipment: Generator
Construction
Type & style
- Home type: SingleFamily
- Architectural style: Colonial
- Property subtype: Single Family Residence, Residential
Materials
- Brick, Frame, Vinyl Siding
- Foundation: Block
Condition
- Actual
- Year built: 1972
Utilities & green energy
- Sewer: Septic Tank
- Water: Public
- Utilities for property: Cable Available, Electricity Connected, Propane, Sewer Connected, Water Available
Community & HOA
HOA
- Has HOA: No
Location
- Region: Newburgh
Financial & listing details
- Price per square foot: $236/sqft
- Tax assessed value: $110,840
- Annual tax amount: $12,622
- Date on market: 6/23/2026
- Cumulative days on market: 78 days
- Listing agreement: Exclusive Right To Sell
- Electric utility on property: Yes
Estimated market value
Not available
Estimated sales range
Not available
Not available
Price history
| Date | Event | Price |
|---|---|---|
| 8/14/2026 | Pending sale | $725,000$236/sqft |
Source:  OneKey® MLS as distributed by MLS GRID #1002918 Report a problem OneKey® MLS as distributed by MLS GRID #1002918 Report a problem | ||
| 6/23/2026 | Listed for sale | $725,000$236/sqft |
Source: OneKey® MLS as distributed by MLS GRID #1002918 Report a problem | ||
Public tax history
| Year | Property taxes | Tax assessment |
|---|---|---|
| 2025 | -- | $110,840 |
| 2024 | -- | $110,840 |
| 2023 | -- | $110,840 |
| 2022 | -- | $110,840 |
| 2021 | -- | $110,840 |
| 2020 | -- | $110,840 |
| 2019 | -- | $110,840 -7.6% |
| 2018 | -- | $120,000 |
| 2017 | $12,369 | $120,000 |
| 2016 | -- | $120,000 |
| 2015 | -- | $120,000 -3.1% |
| 2014 | -- | $123,800 |
| 2013 | -- | $123,800 |
| 2012 | -- | $123,800 |
| 2011 | -- | $123,800 |
| 2010 | -- | $123,800 |
| 2009 | -- | $123,800 |
Find assessor info on the county website
Monthly payment
Climate risks
Neighborhood: 12550
Nearby schools
Schools provided by the listing agent
- Elementary: Newburgh
- Middle: Newburgh
- High: Newburgh Free Academy
Source: OneKey® MLS as distributed by MLS GRID. This data may not be complete. We recommend contacting the local school district to confirm school assignments for this home.
Similar homes
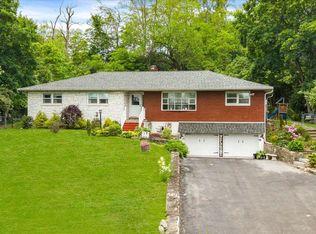
- $749,0004 bd3 ba3.3k sqft5 Harvey Way, Newburgh, NY 12550For Sale
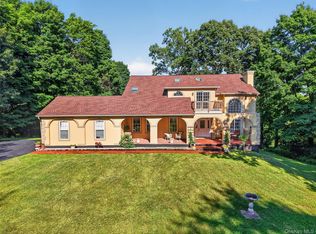
 MLS ID #1048211, John R. Ruggieri, Listing by: BHHS Hudson Valley Properties. OneKey® MLS as distributed by MLS GRID
 - $725,0004 bd4 ba3.5k sqft11 Hopeview Court, Newburgh, NY 12550For Sale
 MLS ID #1014549, Virginia Corbett, Listing by: eXp Realty. OneKey® MLS as distributed by MLS GRID
 - $765,0004 bd4 ba3.2k sqft47 Willets Way, Newburgh, NY 12550For Sale
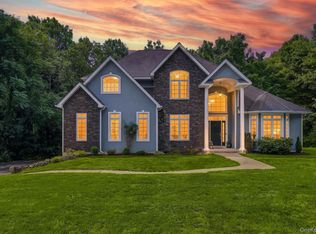 MLS ID #982005, Ryan Degnan, Listing by: Howard Hanna Rand Realty. OneKey® MLS as distributed by MLS GRID
 - $899,0004 bd3 ba2.4k sqft60 Susan Drive, Newburgh, NY 12550For Sale
 MLS ID #1037281, John R. Ruggieri, Listing by: BHHS Hudson Valley Properties. OneKey® MLS as distributed by MLS GRID
 - $665,0004 bd4 ba3.3k sqft12 Greenwood Drive, Newburgh, NY 12550For SaleMLS ID #1036138, Aron Ungar, Listing by: eRealty Advisors, Inc. OneKey® MLS as distributed by MLS GRID
- $789,0004 bd4 ba3.8k sqft3 Harvey Way, Newburgh, NY 12550For SaleMLS ID #1016159, Rosalie W Cook, Listing by: Weichert Realtors. OneKey® MLS as distributed by MLS GRID
- $515,0004 bd2 ba2.2k sqft101 Brewer Road, Newburgh, NY 12550For SaleMLS ID #1007942, Virginia Corbett, Listing by: eXp Realty. OneKey® MLS as distributed by MLS GRID
- $699,0004 bd4 ba3.1k sqft15 Winston Place, Marlboro, NY 12542For SaleMLS ID #1038030, Dana Posner, Listing by: Howard Hanna Rand Realty. OneKey® MLS as distributed by MLS GRID
- $729,0005 bd5 ba3.4k sqft19 Ash Road, Wappingers Falls, NY 12590For SaleMLS ID #1013146, Bryan P. Dale, Listing by: eXp Realty. OneKey® MLS as distributed by MLS GRID
- $719,9004 bd5 ba2.7k sqft1 Taft Place, Cornwall On Hudson, NY 12520For SaleMLS ID #1006204, Jacob P. Matthews, Listing by: Ellis Sotheby's Intl Realty. OneKey® MLS as distributed by MLS GRID
- $665,0003 bd3 ba2.1k sqft5 Anna Place, Marlboro, NY 12542For SaleMLS ID #1036109, Lyra Blumenthal, Listing by: RE/MAX Benchmark Realty Group. OneKey® MLS as distributed by MLS GRID
- $719,0004 bd4 ba2.5k sqft780 Plattekill Ardonia Road, Clintondale, NY 12515For SaleMLS ID #1022140, Theresa A Holmes, Listing by: KW Hudson Valley United. OneKey® MLS as distributed by MLS GRID
- $575,0004 bd2 ba2.1k sqft15 Oscawana Heights Road, Putnam Valley, NY 10579For SaleMLS ID #1044209, Jane Ferraro Kane, Listing by: HomeSmart Homes & Estates. OneKey® MLS as distributed by MLS GRID
- $775,0003 bd4 ba4.2k sqft1436 Route 52, Fishkill, NY 12524For SaleMLS ID #1025916, Debra Allan, Listing by: BHHS Hudson Valley Properties. OneKey® MLS as distributed by MLS GRID
- $799,0004 bd3 ba3.4k sqft110 Winding Brook Court, New Windsor, NY 12553For SaleMLS ID #1011610, Donna Gennaro, Listing by: Howard Hanna Rand Realty. OneKey® MLS as distributed by MLS GRID
- $440,0003 bd3 ba2.6k sqft115 Delafield Lane, Newburgh, NY 12550For SaleMLS ID #1040879, Ewa Kusmierek, Listing by: eXp Realty. OneKey® MLS as distributed by MLS GRID
- $729,0003 bd2 ba2k sqft46 Camelot Road, Poughkeepsie, NY 12601For SaleMLS ID #1007141, Christina Naula, Listing by: BHHS Hudson Valley Properties. OneKey® MLS as distributed by MLS GRID
- $725,0004 bd4 ba2.8k sqft26 Scofield Court, Peekskill, NY 10566For SaleMLS ID #1044904, Maria Campanelli, Listing by: BHHS River Towns Real Estate. OneKey® MLS as distributed by MLS GRID
- $815,0004 bd4 ba3.1k sqft84 Pin Oak Drive, New Windsor, NY 12553For SaleMLS ID #1024794, Heather Bragg, Listing by: River to Ridge Rlty Associates. OneKey® MLS as distributed by MLS GRID
- $724,9003 bd2 ba2.3k sqft68 Burleigh Road, New Paltz, NY 12561Active
 MLS ID #20264761, Alison Burnham, Listing by: Compass Greater NY, LLC. HVCRMLS
