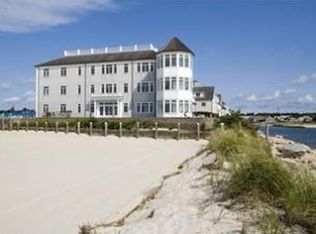
Unparalleled luxury coastal living in beautiful Harwich Port, Mass with membership in Wychmere Harbor Beach Club included. Wake each morning to golden sunrises over the Nantucket Sound while savoring your coffee on your own private deck with unobstructed views of sailboats as they drift across the horizon, as well as the gentle sound of waves beginning your day. This is truly beachfront living in an exclusive coastal community with a friendly private beach, tennis and pool club where barefoot walks on the sand, cardio tennis /pickleball, and swimming in the pool becomes a daily ritual. Create unforgettable memories watching playful seals swim alongside passing sailboats, bringing the beauty and serenity of the harbor to life right outside your door. Your home's expansive layout easily accommodates many family and friends comfortably. Enjoy magical evening strolls on the shoreline or walk to town for an ice cream cone, while enjoying charming shops and restaurants. Finish your day with s'mores on the beach and epic stargazing, Visit Wychmere Beach Club Website for more information
For sale
$6,850,000
23 Snow Inn Road UNIT 7, Harwich Port, MA 02646
4beds
5,322sqft
Est.: Get pre-qualified
Condominium
Built in 2007
-- sqft lot
$-- Zestimate®
$1,287/sqft
$1,933/mo HOA
What's special
Gentle sound of wavesSwimming in the poolFriendly private beachTennis and pool clubEpic stargazing
- 3 days |
- 831 |
- 17 |
Zillow last checked:
Listing updated:
Listed by:
Timothy Foley 508-735-6641,
RE/MAX Executive Realty
Source: CCIMLS,MLS#: 22602461
Tour with a local agent
Facts & features
Interior
Bedrooms & bathrooms
- Bedrooms: 4
- Bathrooms: 7
- Full bathrooms: 5
- 1/2 bathrooms: 2
Primary bedroom
- Description: Flooring: Wood
- Features: Walk-In Closet(s), View, Dressing Room, Closet
- Level: Second
Bedroom 2
- Description: Flooring: Wood
- Features: Bedroom 2, Balcony, Closet, Private Full Bath
- Level: Second
Bedroom 3
- Description: Flooring: Wood
- Features: Bedroom 3, Closet, Private Full Bath
Bedroom 4
- Description: Flooring: Wood
- Features: Bedroom 4, View, Private Full Bath
- Level: Third
Primary bathroom
- Features: Private Full Bath
Dining room
- Description: Door(s): Other
- Features: View, Dining Room
Kitchen
- Description: Flooring: Wood
- Features: Kitchen, View, Breakfast Bar, Pantry, Recessed Lighting
Living room
- Description: Flooring: Wood
- Features: Recessed Lighting, Living Room, View, Built-in Features, Ceiling Fan(s), Dining Area
- Level: First
Heating
- Has Heating (Unspecified Type)
Cooling
- Central Air
Appliances
- Included: Cooktop, Washer, Security System, Refrigerator, Microwave, Gas Dryer, Disposal, Dishwasher, Gas Water Heater
- Laundry: Laundry Room, Sink, Built-Ins, First Floor
Features
- Recessed Lighting, Pantry, Linen Closet
- Flooring: Hardwood, Tile
- Doors: Other
- Basement: Crawl Space
- Number of fireplaces: 1
- Common walls with other units/homes: End Unit
Interior area
- Total structure area: 5,322
- Total interior livable area: 5,322 sqft
Property
Parking
- Total spaces: 2
- Parking features: Garage - Attached
- Attached garage spaces: 2
Features
- Stories: 3
- Patio & porch: Deck, Patio
- Has private pool: Yes
- Pool features: Heated, In Ground
- Fencing: Fenced
- Has view: Yes
- Has water view: Yes
- Water view: Ocean
- On waterfront: Yes
- Body of water: Nantucket Sound
Lot
- Features: Bike Path, Near Golf Course, Shopping, Marina, Conservation Area, Level, South of Route 28
Details
- Parcel number: HARW M:8 P:P2 E:7
- Zoning: Res
- Special conditions: Standard
Construction
Type & style
- Home type: Condo
- Property subtype: Condominium
- Attached to another structure: Yes
Materials
- Shingle Siding
- Roof: Pitched, Shingle, Wood
Condition
- Approximate
- New construction: No
- Year built: 2007
Utilities & green energy
- Sewer: Private Sewer
Community & HOA
Community
- Features: Landscaping, Common Area, Playground
- Security: Gated Community
HOA
- Has HOA: Yes
- Amenities included: Snow Removal, Road Maintenance, Pool, Landscaping, Common Area, Playground
- Services included: Professional Property Management, Reserve Funds
- HOA fee: $1,933 monthly
Location
- Region: Harwich Port
Financial & listing details
- Price per square foot: $1,287/sqft
- Tax assessed value: $3,938,100
- Annual tax amount: $23,566
- Date on market: 5/26/2026
- Cumulative days on market: 7 days
- Ownership: Condo
- Road surface type: Paved
Estimated market value
Not available
Estimated sales range
Not available
Not available
Price history
| Date | Event | Price |
|---|---|---|
| 5/26/2026 | Listed for sale | $6,850,000+242.5%$1,287/sqft |
Source: MLS PIN #73523747 Report a problem | ||
| 11/19/2010 | Sold | $2,000,000$376/sqft |
Source: | ||
Public tax history
| Year | Property taxes | Tax assessment |
|---|---|---|
| 2025 | $21,969 +14.4% | $3,717,300 +16.7% |
| 2024 | $19,203 -13.3% | $3,184,600 -4.5% |
| 2023 | $22,144 +4.2% | $3,334,900 +27.3% |
| 2022 | $21,243 +0.9% | $2,619,400 +7% |
| 2021 | $21,059 +1.3% | $2,448,700 +2.9% |
| 2020 | $20,780 +5.2% | $2,380,300 +4.4% |
| 2019 | $19,760 +1.7% | $2,279,100 +3.3% |
| 2018 | $19,424 +7.6% | $2,207,300 +9.7% |
| 2017 | $18,055 +2.8% | $2,012,800 +3.9% |
| 2016 | $17,570 | $1,937,200 |
Find assessor info on the county website
Monthly payment
Est. payment$--/mo
Payment breakdown
Explore the cost of this home by adjusting the details. Changes won't be saved.
All calculations are estimates and provided by Zillow, Inc. for informational purposes only. Actual amounts may vary.
HOA fees may include property taxes on listings classified as Co-Ops. Contact the listing agent and/or owner for fee details.
Mortgage interest rates are dependent on a number of factors, including credit score, down payment, and repayment length. Interest rate data provided by Zillow Group Marketplace, Inc. as of 1/1/1970 from various mortgage lenders with which we have lead or other similar arrangements; the Estimated Payment is an average of those rates.
See how much you could borrow to make a competitive offer.
Climate risks
Neighborhood: 02646
Nearby schools
GreatSchools rating
- 5/10Harwich Elementary SchoolGrades: PK-4Distance: 1.7 mi
- 4/10Monomoy Regional High SchoolGrades: 8-12Distance: 1.9 mi
- 7/10Monomoy Regional Middle SchoolGrades: 5-7Distance: 5.4 mi
Schools provided by the listing agent
- District: Monomoy
Source: CCIMLS. This data may not be complete. We recommend contacting the local school district to confirm school assignments for this home.
A local agent can set up tours, give advice and negotiate with sellers.
A local lender can help you make sure your offer is ready when you are.
- Massachusetts
- Barnstable County
- Harwich Port
- 02646
- 23 Snow Inn Road Unit 7