Skip main navigation
Closed
  • $590,000

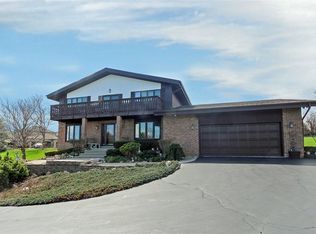
    23 Squire Rd, Hawthorn Woods, IL 60047

    4beds
    2,790sqft
    Single Family Residence
    Built in 1988
    -- sqft lot
    $590,100 Zestimate®
    $211/sqft
    $4,361 Estimated rent

    Home value

    $590,100

    $543,000 - $643,000

    $4,361/mo

    Zestimate® history
    Loading
    Loading...

    Owner options

    List your home for rent

    $4,361/mo

    Rent Zestimate®

    Find your next renter with Zillow Rental Manager. Plus, with online applications, you can quickly screen prospective tenants – for free.

    Learn more

    $4,361/mo

    Rent Zestimate®

    Refinance and save

    $3,973/mo

    Est. payment

    Refinancing to a lower rate could help reduce your monthly payments and save thousands over the life of the loan.

    See today's rates

    $3,973/mo

    Est. payment

    Explore your selling options

    Work with a Zillow partner agent

    Leverage their expertise and Zillow's premium Showcase listings to get your home seen by more buyers.

    Get started

    List with your own agent

    Get your home in front of millions of buyers by listing it on Zillow.

    Learn how to do it

    Sell it yourself

    Take full control of how buyers see your home on Zillow by listing For Sale by Owner (FSBO).

    List your home

    What's special

    Beautiful custom home set on a picturesque nearly one-acre lot in desirable Hawthorn Woods. This move-in-ready home features four spacious bedrooms, a partially finished basement, and an open, light-filled floor plan.The foyer is flanked by formal living and dining rooms, leading into the well-appointed kitchen remodeled in 2022 with built-in double ovens, a gas cooktop, a large center island, abundant cabinetry, and a sunny breakfast area with French doors opening to the expansive deck. The family room showcases a custom brick fireplace and bay window and flows seamlessly into both the kitchen and living room. Upstairs, you'll find a hall bathroom remodeled in 2022 and four generously sized bedrooms, including a spacious primary suite with a private bath featuring a soaking tub, separate shower, double vanity, and ample closet space. The finished basement adds exceptional living and entertaining space with a huge recreation room and an impressive custom wet bar complete with beverage refrigerators, glass-front cabinetry, and granite countertops. Step outside to enjoy the oversized deck overlooking the expansive backyard, complete with a fire pit. Located in the highly sought-after Lake Zurich School District, this exceptional home offers outstanding value in a prime Hawthorn Woods location.

    Zillow last checked:

    Listing updated:

    Listed by:

    Robert Grilli (708)337-2385,

    Jameson Sotheby's Intl Realty,

    John Kosmopoulos 217-979-8011,

    Jameson Sotheby's Intl Realty

    Bought with:

    Paul Paterakis

    RE/MAX Plaza

    Source: MRED as distributed by MLS GRID,MLS#: 12729074MLS Logo

    Facts & features

    Interior

    Bedrooms & bathrooms
    • Bedrooms: 4
    • Bathrooms: 3
    • Full bathrooms: 2
    • 1/2 bathrooms: 1
    Rooms
    • Room types: Eating Area, Recreation Room
    Primary bedroom
    • Features: Flooring (Carpet), Bathroom (Full)
    • Level: Second
    • Area: 192 Square Feet
    • Dimensions: 12X16
    Bedroom 2
    • Features: Flooring (Carpet)
    • Level: Second
    • Area: 168 Square Feet
    • Dimensions: 12X14
    Bedroom 3
    • Features: Flooring (Carpet)
    • Level: Second
    • Area: 180 Square Feet
    • Dimensions: 12X15
    Bedroom 4
    • Features: Flooring (Carpet)
    • Level: Second
    • Area: 110 Square Feet
    • Dimensions: 10X11
    Dining room
    • Features: Flooring (Hardwood)
    • Level: Main
    • Area: 120 Square Feet
    • Dimensions: 12X10
    Eating area
    • Features: Flooring (Ceramic Tile)
    • Level: Main
    • Area: 98 Square Feet
    • Dimensions: 7X14
    Family room
    • Features: Flooring (Carpet)
    • Level: Main
    • Area: 256 Square Feet
    • Dimensions: 16X16
    Kitchen
    • Features: Kitchen (Island), Flooring (Ceramic Tile)
    • Level: Main
    • Area: 156 Square Feet
    • Dimensions: 12X13
    Laundry
    • Features: Flooring (Ceramic Tile)
    • Level: Main
    • Area: 72 Square Feet
    • Dimensions: 8X9
    Living room
    • Features: Flooring (Carpet)
    • Level: Main
    • Area: 192 Square Feet
    • Dimensions: 12X16
    Recreation room
    • Level: Basement
    • Area: 690 Square Feet
    • Dimensions: 23X30
    Heating
    • Natural Gas, Forced Air
    Cooling
    • Central Air
    Appliances
    • Included: Double Oven, Microwave, Dishwasher, Refrigerator, Washer, Dryer, Cooktop, Humidifier
    Features
    • Basement: Partially Finished,Full
    • Number of fireplaces: 1
    • Fireplace features: Family Room
    Interior area
    • Total structure area: 0
    • Total interior livable area: 2,790 sqft

    Property

    Parking
    • Total spaces: 3
    • Parking features: Yes, Garage Owned, Attached, Garage
    • Attached garage spaces: 3
    Accessibility
    • Accessibility features: No Disability Access
    Features
    • Stories: 2
    • Patio & porch: Deck
    • Exterior features: Fire Pit
    • Fencing: Invisible
    Lot
    • Dimensions: 185X218X185X216
    Details
    • Parcel number: 14101010030000
    • Special conditions: None
    • Other equipment: Water-Softener Owned, TV-Dish, Air Purifier

    Construction

    Type & style
    • Home type: SingleFamily
    • Property subtype: Single Family Residence
    Materials
    • Brick, Cedar
    Condition
    • New construction: No
    • Year built: 1988

    Utilities & green energy

    • Sewer: Septic Tank
    • Water: Well

    Community & HOA

    Community
    • Subdivision: Knottingwood Lakes
    HOA
    • Has HOA: Yes
    • Services included: Other
    • HOA fee: $200 annually
    Location
    • Region: Hawthorn Woods

    Financial & listing details

    • Price per square foot: $211/sqft
    • Tax assessed value: $478,167
    • Annual tax amount: $11,693
    • Date on market: 8/10/2026
    • Listing terms: Conventional
    • Ownership: Fee Simple

    Price history

    DateEventPrice
    9/30/2026Sold$590,000-5.6%$211/sqft
    Source: MRED as distributed by MLS GRID #12729074 Report a problem
    8/21/2026Contingent$625,000$224/sqft
    Source: MRED as distributed by MLS GRID #12729074 Report a problem
    8/10/2026Listed for sale$625,000-3.8%$224/sqft
    Source: MRED as distributed by MLS GRID #12729074 Report a problem
    8/10/2026Listing removed$649,999$233/sqft
    Source: MRED as distributed by MLS GRID #12711468 Report a problem
    7/21/2026Listed for sale$649,999-3.7%$233/sqft
    Source: MRED as distributed by MLS GRID #12711468 Report a problem
    7/17/2026Contingent$675,000$242/sqft
    Source: MRED as distributed by MLS GRID #12697973 Report a problem
    7/8/2026Listed for sale$675,000+27.4%$242/sqft
    Source: MRED as distributed by MLS GRID #12697973 Report a problem
    3/11/2022Sold$530,000+6%$190/sqft
    Source: MRED as distributed by MLS GRID #11291565 Report a problem
    3/9/2022Pending sale$499,900$179/sqft
    Source: MRED as distributed by MLS GRID #11291565 Report a problem
    2/10/2022Contingent$499,900$179/sqft
    Source: MRED as distributed by MLS GRID #11291565 Report a problem
    2/4/2022Listed for sale$499,900+77%$179/sqft
    Source: MRED as distributed by MLS GRID #11291565 Report a problem
    6/6/1996Sold$282,500$101/sqft
    Source: Public Record Report a problem

    Public tax history

    YearProperty taxesTax assessment
    2024$11,693 -0.3%$166,402 +4.4%
    2023$11,729 +6.9%$159,373 +2.8%
    2022$10,977 +4%$155,093 +8.5%
    2021$10,558 +1.8%$142,915 +2.6%
    2020$10,368 +1.5%$139,252 +0.9%
    2019$10,211 -0.5%$138,037 -2.7%
    2018$10,263 $141,859 +1.2%
    2017$10,263 +2.8%$140,149 +3.3%
    2016$9,980 +3.9%$135,711 +5%
    2015$9,602 +0.8%$129,261 +7.6%
    2014$9,528 +4%$120,125 -0.2%
    2012$9,163 -5.1%$120,378 -13.8%
    2011$9,655 -13.9%$139,685 -18.4%
    2010$11,209 +0.6%$171,226 -7.4%
    2009$11,139 +2%$184,880 +2.1%
    2008$10,917 +13.2%$181,131 +2.9%
    2006$9,643 -0.4%$175,976
    2005$9,684 +18.7%--
    2004$8,158 +2.6%--
    2003$7,951 +12%--
    2002$7,102 +3.8%--
    2001$6,838 +11.6%$103,914 +2.7%
    2000$6,128 $101,181
    Find assessor info on the county website

    Neighborhood: 60047

    Nearby schools

    GreatSchools rating
    Schools provided by the listing agent
    • District: 95

    Source: MRED as distributed by MLS GRID. This data may not be complete. We recommend contacting the local school district to confirm school assignments for this home.

    Get a cash offer in 3 minutes
    Find out how much your home could sell for in as little as 3 minutes with a no-obligation cash offer.
    Estimated market value
    $590,100
    Get a cash offer in 3 minutes
    Find out how much your home could sell for in as little as 3 minutes with a no-obligation cash offer.
    Estimated market value
    $590,100