HIGHEST & BEST by Tuesday August 27 at 12PM. Whether you're a Builder, Flipper or Owner-Occupant with a dream and vision, here is your opportunity to seize the moment! Tucked away in what may be considered the best kept secret along the CT River, I welcome you to 23 Stevenstown Road in Deep River. This super desirable location puts you close to it all, while still offering peace + tranquility. Set on an acre of beautiful land, this one is a MUST SEE! This 4 bedroom, 2 bathroom ranch offers abundant character + charm. The space is substantial and the opportunities are endless. The flow of the home is perfection. As you step through the front door, the welcoming living room sets a warm + inviting tone. Cozy up by the fireplace w/your coffee and a book. The kitchen & dining area, promise countless moments of shared meals and memories. Imagine taking your breakfast through the breezeway, out to your back patio, with views of your gorgeous + serene backyard. With abundant natural light, the feel is warm & inviting throughout. Everything you've been waiting for is here! The bedrooms are all generously sized, and each a sanctuary of rest + 2 of the bedrooms have slider doors leading to their own private decks. The lower basement level is beaming with potential, hosting laundry facilities & ample storage. Think playroom, exercise room or home office. New roof, about 10 years ago! Quaint shops and restaurants line Main Street. Close CT shoreline + highways.
Sold for $330,000
$330,000
23 Stevenstown Road, Deep River, CT 06417
4beds
1,849sqft
Single Family Residence
Built in 1956
1 Acres Lot
$388,900 Zestimate®
$178/sqft
$3,055 Estimated rent
Home value
$388,900
$362,000 - $416,000
$3,055/mo
Zestimate® history
Owner options
List your home for rent
$3,055/mo
Rent Zestimate®
Find your next renter with Zillow Rental Manager. Plus, with online applications, you can quickly screen prospective tenants – for free.
$3,055/mo
Rent Zestimate®
Refinance and save
$2,423/mo
Est. payment
Refinancing to a lower rate could help reduce your monthly payments and save thousands over the life of the loan.
$2,423/mo
Est. payment
Explore your selling options
Work with a Zillow partner agent
Leverage their expertise and Zillow's premium Showcase listings to get your home seen by more buyers.
Get startedList with your own agent
Get your home in front of millions of buyers by listing it on Zillow.
Learn how to do itSell it yourself
Take full control of how buyers see your home on Zillow by listing For Sale by Owner (FSBO).
List your homeWhat's special
Zillow last checked:
Listing updated:
Listed by:
Meghan Wininger 203-887-1463,
eXp Realty 866-828-3951
Bought with:
Rhonda Young, REB.0792685
Houlihan Lawrence WD
Source: Smart MLS,MLS#: 24041378
Facts & features
Interior
Bedrooms & bathrooms
- Bedrooms: 4
- Bathrooms: 2
- Full bathrooms: 2
Primary bedroom
- Features: Sliders
- Level: Main
- Area: 153.52 Square Feet
- Dimensions: 10.1 x 15.2
Bedroom
- Level: Main
- Area: 123.21 Square Feet
- Dimensions: 11.1 x 11.1
Bedroom
- Level: Main
- Area: 122.1 Square Feet
- Dimensions: 11.1 x 11
Bedroom
- Features: Sliders
- Level: Main
- Area: 113.05 Square Feet
- Dimensions: 9.5 x 11.9
Bathroom
- Level: Main
- Area: 43.31 Square Feet
- Dimensions: 7.1 x 6.1
Bathroom
- Level: Main
- Area: 94.01 Square Feet
- Dimensions: 7.9 x 11.9
Dining room
- Level: Main
- Area: 49.49 Square Feet
- Dimensions: 8.1 x 6.11
Kitchen
- Features: Skylight
- Level: Main
- Area: 106.22 Square Feet
- Dimensions: 11.3 x 9.4
Living room
- Features: Skylight
- Level: Main
- Area: 187.58 Square Feet
- Dimensions: 11.3 x 16.6
Heating
- Forced Air, Oil
Cooling
- None
Appliances
- Included: Oven/Range, Microwave, Refrigerator, Washer, Dryer, Water Heater
- Laundry: Lower Level
Features
- Basement: Full
- Attic: Access Via Hatch
- Has fireplace: No
Interior area
- Total structure area: 1,849
- Total interior livable area: 1,849 sqft
- Finished area above ground: 1,849
Property
Parking
- Total spaces: 2
- Parking features: Attached
- Attached garage spaces: 2
Lot
- Size: 1 Acres
- Features: Few Trees, Level
Details
- Parcel number: 960784
- Zoning: R60
Construction
Type & style
- Home type: SingleFamily
- Architectural style: Ranch
- Property subtype: Single Family Residence
Materials
- Vinyl Siding
- Foundation: Concrete Perimeter
- Roof: Asphalt
Condition
- New construction: No
- Year built: 1956
Utilities & green energy
- Sewer: Septic Tank
- Water: Well
Community & HOA
Community
- Features: Library, Park, Stables/Riding
HOA
- Has HOA: No
Location
- Region: Deep River
Financial & listing details
- Price per square foot: $178/sqft
- Tax assessed value: $153,160
- Annual tax amount: $4,806
- Date on market: 8/22/2024
Price history
| Date | Event | Price |
|---|---|---|
| 10/24/2024 | Sold | $330,000+1.5%$178/sqft |
Source:  Smart MLS #24041378 Report a problem Smart MLS #24041378 Report a problem | ||
| 8/22/2024 | Listed for sale | $325,000$176/sqft |
Source: Smart MLS #24041378 Report a problem | ||
Public tax history
| Year | Property taxes | Tax assessment |
|---|---|---|
| 2025 | $4,898 +1.3% | $153,160 |
| 2024 | $4,837 +5.7% | $153,160 |
| 2023 | $4,576 +3.1% | $153,160 |
| 2022 | $4,439 -2% | $153,160 |
| 2021 | $4,530 +7.1% | $153,160 +8.6% |
| 2020 | $4,228 +1.9% | $140,980 |
| 2019 | $4,148 | $140,980 |
| 2018 | $4,148 +1.7% | $140,980 |
| 2017 | $4,077 +6.8% | $140,980 -3% |
| 2015 | $3,819 +1.5% | $145,320 |
| 2014 | $3,761 +3.2% | $145,320 |
| 2013 | $3,645 +1.6% | $145,320 |
| 2012 | $3,586 +1.6% | $145,320 |
| 2011 | $3,528 +1.8% | $145,320 -8.9% |
| 2010 | $3,465 | $159,460 |
| 2009 | $3,465 | $159,460 |
| 2008 | $3,465 +2.2% | $159,460 |
| 2007 | $3,389 +6.1% | $159,460 +41.1% |
| 2005 | $3,194 +0.7% | $113,050 |
| 2004 | $3,171 +2.9% | $113,050 |
| 2003 | $3,081 +37.9% | $113,050 +13.3% |
| 1995 | $2,235 | $99,770 |
Find assessor info on the county website
Neighborhood: 06417
Nearby homes
- $729,1003 bd1 ba944 sqft19 Bogel Rd, East Haddam, CT 06423Off Market
- $343,6002 bd1 ba1.7k sqft519 Winthrop Rd, Deep River, CT 06417Off Market
- $816,6004 bd3 ba3.2k sqft29 Stevenstown Rd, Deep River, CT 06417Off Market
- $713,2005 bd3 ba2.2k sqft495 Winthrop Rd, Deep River, CT 06417Off Market
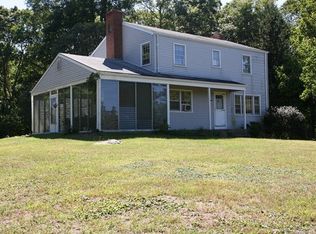
- $568,1004 bd2 ba2.2k sqft38 Stevenstown Rd, Deep River, CT 06417Off Market
- $771,7004 bd2 ba3.2k sqft537 Winthrop Rd, Deep River, CT 06417Off Market
- $--2 bd1 ba618 sqft538 Winthrop Rd #9, Deep River, CT 06417Off Market
- $--1 bd1 ba786 sqft538 Winthrop Rd #5, Deep River, CT 06417Off Market
Nearby schools
GreatSchools rating
- 7/10Deep River Elementary SchoolGrades: PK-6Distance: 3.9 mi
- 6/10John Winthrop Middle SchoolGrades: 7-8Distance: 2.3 mi
- 7/10Valley Regional High SchoolGrades: 9-12Distance: 2.8 mi
Sell for more on Zillow
Get a Zillow Showcase℠ listing at no additional cost and you could sell for .
$388,900
2% more
+$7,778
With Zillow Showcase(estimated)
$396,678
Sell for more on Zillow
Get a Zillow Showcase℠ listing at no additional cost and you could sell for .
$388,900
2% more
+$7,778
With Zillow Showcase(estimated)
$396,678
- Connecticut
- Middlesex County
- Deep River
- 06417
- 23 Stevenstown Road
