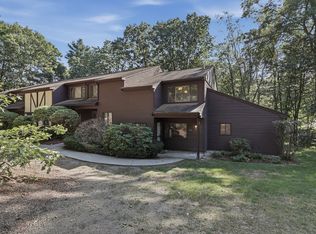
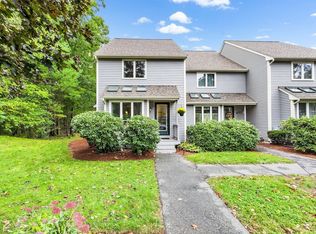
Stylish, updated, and thoughtfully designed for easy living, this Stone Ridge townhome offers a rare combination of space, comfort, value, and resort-style amenities. The bright main level features an open floor plan with dark wood flooring, a convenient half bath, and BRAND-NEW sliders opening to a BRAND-NEW composite deck currently being installed. An ideal spot for morning coffee, outdoor dining and relaxing. Recent improvements include windows replaced within the last three years, a 2019 roof, and a 2021 hot water tank. Upstairs, new carpeting adds a fresh, move-in-ready feel. The spacious primary suite includes a private bath with tiled glass shower, while a second full bath is perfect for guests. Second-floor in-unit laundry adds everyday convenience. The lower level provides flexible bonus space currently used as a family room and home office, with potential for additional finished living area. A detached garage and additional assigned parking spot completes the package! Enjoy community amenities including an in-ground pool with lounge area, tennis/pickleball courts, giving you plenty of ways to relax, stay active, and enjoy everything Stone Ridge has to offer. With meaningful updates already in place, flexible living space, low-maintenance townhome living, and amenities you’ll actually use, this property offers exceptional value! Come and see for yourself!
For sale
$455,000
23 Stone Ridge Rd Unit 23, Franklin, MA 02038
2beds
1,240sqft
Condominium, Townhouse
Built in 1986
-- sqft lot
$-- Zestimate®
$367/sqft
$540/mo HOA
What's special
Composite deckDetached garageBright main levelAdditional assigned parking spotOpen floor planSpacious primary suiteHalf bath
- 4 days
- 409
- 33
Zillow last checked:
Listing updated:
Listed by:
Kristina Vamvouklis 603-918-6642,
J. Barrett & Company 978-922-3683
Source: MLS PIN,MLS#: 73583449
Facts & features
Interior
Bedrooms & bathrooms
- Bedrooms: 2
- Bathrooms: 3
- Full bathrooms: 2
- 1/2 bathrooms: 1
Primary bedroom
- Features: Bathroom - Full, Ceiling Fan(s), Flooring - Wall to Wall Carpet
- Level: Second
- Area: 240
- Dimensions: 20 x 12
Bedroom 2
- Features: Flooring - Wall to Wall Carpet
- Level: Second
- Area: 132
- Dimensions: 12 x 11
Primary bathroom
- Features: Yes
Bathroom 1
- Features: Bathroom - Half, Countertops - Stone/Granite/Solid
- Level: First
Bathroom 2
- Features: Bathroom - Full, Bathroom - Tiled With Tub & Shower, Countertops - Stone/Granite/Solid
- Level: Second
Bathroom 3
- Features: Bathroom - Full, Bathroom - Tiled With Shower Stall, Countertops - Stone/Granite/Solid
- Level: Second
Dining room
- Features: Lighting - Pendant
- Level: Main,First
- Area: 81
- Dimensions: 9 x 9
Kitchen
- Features: Open Floorplan, Stainless Steel Appliances, Lighting - Overhead
- Level: Main,First
- Area: 120
- Dimensions: 10 x 12
Living room
- Features: Closet/Cabinets - Custom Built, Exterior Access, Open Floorplan, Slider
- Level: First
- Area: 216
- Dimensions: 18 x 12
Heating
- Forced Air, Natural Gas
Cooling
- Central Air
Appliances
- Included: Range, Dishwasher, Disposal, Microwave, Refrigerator, Washer, Dryer
- Laundry: Second Floor, In Unit
Features
- Has basement: Yes
- Number of fireplaces: 1
- Fireplace features: Living Room
Interior area
- Total structure area: 1,240
- Total interior livable area: 1,240 sqft
- Finished area above ground: 1,240
Property
Parking
- Total spaces: 2
- Parking features: Detached, Off Street
- Garage spaces: 1
- Uncovered spaces: 1
Features
- Patio & porch: Deck - Composite
- Exterior features: Deck - Composite
- Pool features: Association, In Ground
Details
- Parcel number: M:0276 B:0017 L:00000071,89790
- Zoning: R
Construction
Type & style
- Home type: Townhouse
- Property subtype: Condominium, Townhouse
Materials
- Roof: Shingle
Condition
- Year built: 1986
Utilities & green energy
- Sewer: Public Sewer
- Water: Public
- Utilities for property: for Electric Range, for Electric Oven
Community & HOA
Community
- Features: Shopping, Pool, Tennis Court(s), Walk/Jog Trails, Medical Facility, Bike Path, Highway Access, Public School
HOA
- Amenities included: Pool, Tennis Court(s), Recreation Facilities, Clubhouse
- Services included: Insurance, Maintenance Structure, Road Maintenance, Maintenance Grounds, Snow Removal, Reserve Funds
- HOA fee: $540 monthly
Location
- Region: Franklin
Financial & listing details
- Price per square foot: $367/sqft
- Tax assessed value: $410,300
- Annual tax amount: $4,686
- Date on market: 9/28/2026
- Listing terms: Contract
- Exclusions: Bidet In Primary Bathroom
Estimated market value
Not available
Estimated sales range
Not available
Not available
Price history
| Date | Event | Price |
|---|---|---|
| 9/28/2026 | Listed for sale | $455,000$367/sqft |
Source: MLS PIN #73583449 Report a problem | ||
Public tax history
Tax history is unavailable.
Monthly payment
Est. payment
Payment breakdown
Explore the cost of this home by adjusting the details. Changes won't be saved.Climate risks
Neighborhood: 02038
Similar homes
- $--3 bd1 ba1.1k sqft1296 Pond St, Franklin, MA 02038Auction
 Xome
Xome - $495,0003 bd2 ba1.4k sqftHighwood Ii, Franklin, MA 02038For Sale
 MLS ID #73576080, Jared Rowland, Lamacchia Realty, Inc.. MLS PIN
 - $434,9002 bd3 ba1.3k sqft221 Maple Brook Rd #221, Bellingham, MA 02019For Sale
 MLS ID #73584617, The Arienti Group, REMAX Executive Realty. MLS PIN
 - $--3 bd1 ba1.1k sqft371 Coronation Dr, Franklin, MA 02038Auction
 Auction.com 2
