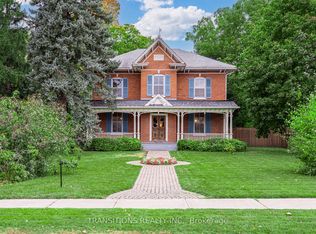
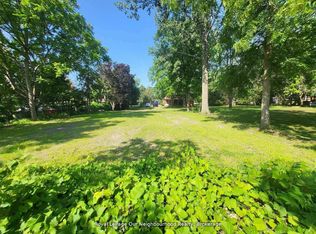
Step inside and discover a beautifully transformed home where modern comfort meets timeless character. This extensively renovated bungalow offers approximately 5 bedrooms, 2 full bathrooms and 2 kitchens, providing exceptional flexibility for families, extended family or multi-generational living. The home has been thoughtfully updated from top to bottom, including completely redone plumbing throughout and a new 200-amp electrical service and panel. Enjoy brand-new luxury wide-plank vinyl flooring with matching stair treads and Aria vents, a modern kitchen with new finishes and appliances, new furnace and central air conditioning, and a brand-new roof. The fully finished basement features a separate entrance, second kitchen, bathroom, bedrooms and laundry, creating an ideal in-law or secondary living space. Outside, enjoy a large fully fenced backyard, brand-new 8' x 16' shed, fully landscaped front yard and brand-new driveway with plenty of parking. Every detail has been carefully considered to create a home that is stylish, functional and truly move-inready. Located in a convenient Bowmanville neighbourhood close to shopping, restaurants, schools, park sand everyday amenities. Extensively renovated. Beautifully finished. Completely turnkey. Nothing to do but move in and enjoy! Vacant Property. Available to close anytime. *For Additional Property Details Click The Brochure Icon Below*
For sale
C$829,900
23 Sunset Rd, Clarington, ON L1C 2E5
5beds
2baths
Single Family Residence
Built in ----
5,969 Square Feet Lot
$-- Zestimate®
C$--/sqft
C$-- HOA
What's special
Beautifully transformed homeAria ventsBrand-new roofLarge fully fenced backyardFully landscaped front yard
- 53 days
- 4
- 0
Zillow last checked:
Listing updated:
Listed by:
ICI SOURCE REAL ASSET SERVICES INC.
Source: TRREB,MLS®#: E13720280 Originating MLS®#: Toronto Regional Real Estate Board
Originating MLS®#: Toronto Regional Real Estate BoardFacts & features
Interior
Bedrooms & bathrooms
- Bedrooms: 5
- Bathrooms: 2
Bedroom
- Level: Main
- Dimensions: 3.45 x 3.01
Bedroom
- Level: Basement
- Dimensions: 3.45 x 2.82
Bedroom 2
- Level: Main
- Dimensions: 3.42 x 2.7
Bedroom 2
- Level: Basement
- Dimensions: 3.42 x 2.62
Bedroom 3
- Level: Main
- Dimensions: 2.41 x 3.47
Bathroom
- Level: Basement
- Dimensions: 2.02 x 2.52
Bathroom
- Level: Main
- Dimensions: 2.5 x 2.22
Great room
- Level: Main
- Dimensions: 5.03 x 3.42
Great room
- Level: Basement
- Dimensions: 5.29 x 4.17
Kitchen
- Level: Basement
- Dimensions: 4.92 x 2.61
Kitchen
- Level: Main
- Dimensions: 5.01 x 3.36
Laundry
- Level: Basement
- Dimensions: 1.7 x 3.2
Heating
- Forced Air, Gas
Cooling
- Central Air
Features
- In-Law Suite
- Basement: Finished
- Has fireplace: No
Interior area
- Living area range: 700-1100 null
Property
Parking
- Total spaces: 6
- Parking features: Private
Features
- Pool features: None
- Waterfront features: None
Lot
- Size: 5,969 Square Feet
Details
- Parcel number: 266220145
Construction
Type & style
- Home type: SingleFamily
- Architectural style: Bungalow
- Property subtype: Single Family Residence
Materials
- Brick
- Foundation: Brick
- Roof: Asphalt Shingle
Utilities & green energy
- Sewer: Sewer
Community & HOA
Location
- Region: Clarington
Financial & listing details
- Annual tax amount: C$4,101
- Date on market: 8/27/2026
Price history
Price history is unavailable.
Public tax history
Tax history is unavailable.
Climate risks
Neighborhood: Bowmanville
Nearby schools
GreatSchools rating
No schools nearby
We couldn't find any schools near this home.

Similar homes
- C$849,9994 bd3 ba-- sqft98 Guildwood Dr, Clarington, ON L1C 5C8For Sale
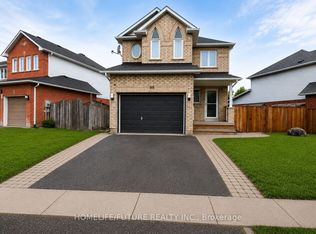 MLS ID #E13812060, HOMELIFE/FUTURE REALTY INC.. TRREB
 - C$859,9004 bd4 ba-- sqft54 Sidney Rundle Ave, Clarington, ON L1C 0P1For Sale
 MLS ID #E13852078, RE/MAX PARAMOUNT REALTY. TRREB
 - C$889,0006 bd3 ba-- sqft166 Crombie St, Clarington, ON L1C 0T6For Sale
 MLS ID #E13791160, HOMELIFE/MIRACLE REALTY LTD. TRREB
 - C$799,0003 bd4 ba-- sqft70 Fry Cres, Clarington, ON L1C 4Y3For Sale
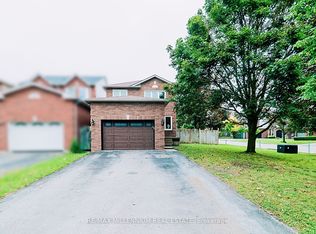 MLS ID #E13821512, RE/MAX MILLENNIUM REAL ESTATE. TRREB
