Skip main navigation
For sale
  • C$799,000

    23 Valhalla Inn Rd Townhouse 40, Toronto, ON M9B 0B3

    4beds
    3baths
    Townhouse
    Built in ----
    -- sqft lot
    $-- Zestimate®
    C$--/sqft
    C$487/mo HOA

    What's special

    Bright and spacious homeUpgraded vinyl flooring throughoutFresh designer paintPot lightsFunctional open-concept layoutFloor-to-ceiling windowsAmple cabinet space
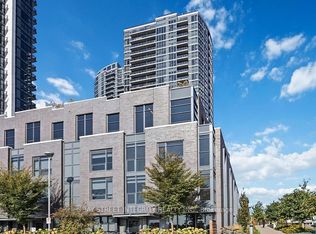
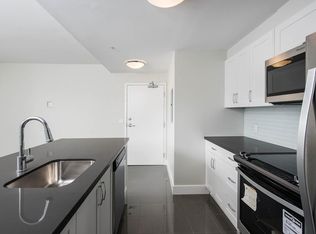
    Beautifully Updated 3 Bedroom + Den, 3 Bathroom Stacked Townhome in the Highly Desirable Community in Central Etobicoke! This Bright and Spacious Home Features Upgraded Vinyl Flooring Throughout, Fresh Designer Paint, Pot Lights, and a Functional Open-Concept Layout Perfect for Modern Living. Sun-Filled Living & Dining Area with Floor-to-Ceiling Windows and Walk-Out to a Private Terrace - Ideal for BBQs, Entertaining, or Relaxing Outdoors. Contemporary Kitchen with Stainless Steel Appliances and Ample Cabinet Space. Generous Primary Retreat with Ensuite Bath and Closet. Versatile Den Perfect for a Home Office, Nursery, or Guest Space. Rare Offering with 2 Owned Underground Parking Spaces and an Owned Locker for Additional Storage. Well-Managed Complex with Low Maintenance Fees Covering Water, A/C, Building Insurance, Parking, and Common Elements. Residents Enjoy Premium Amenities Including Indoor Pool, Gym, Party Room, Theatre Room, Concierge, Guest Suites, Rooftop Garden, Visitor Parking, and More. Unbeatable Location Just Steps to Transit, Shopping, Restaurants, Parks, and Schools. Minutes to Sherway Gardens, Kipling Subway Station, Pearson Airport, Downtown Toronto, and Major Highways Including 427,Gardiner, QEW & 401. Excellent Opportunity for First-Time Buyers, Growing Families, and Investors with Strong Rental Potential Approx. $4,000/Month. Move-In Ready Urban Living in One of Etobicoke's Most Convenient Communities!
    4 days
    |
    49
    |
    5
    |

    Zillow last checked:

    Listing updated:

    Listed by:

    EXIT REALTY APEX

    Source: TRREB,MLS®#: W13161072MLS LogoOriginating MLS®#: Toronto Regional Real Estate Board

      Facts & features

      Interior

      Bedrooms & bathrooms
      • Bedrooms: 4
      • Bathrooms: 3
      Primary bedroom
      • Level: Second
      • Dimensions: 0 x 0
      Bedroom 2
      • Level: Third
      • Dimensions: 0 x 0
      Bedroom 3
      • Level: Third
      • Dimensions: 0 x 0
      Den
      • Level: Second
      • Dimensions: 0 x 0
      Dining room
      • Level: Main
      • Dimensions: 0 x 0
      Kitchen
      • Level: Main
      • Dimensions: 0 x 0
      Living room
      • Level: Main
      • Dimensions: 0 x 0
      Heating
      • Fan Coil, Gas
      Cooling
      • Central Air
      Appliances
      • Included: Water Heater
      • Laundry: Ensuite
      Features
      • Storage Area Lockers
      • Flooring: Carpet Free
      • Basement: None
      • Has fireplace: No
      Interior area
      • Living area range: 1200-1399 null

      Property

      Parking
      • Total spaces: 2
      • Parking features: None
      • Has garage: Yes
      Features
      • Stories: 3
      • Patio & porch: Porch
      Lot
      • Features: Library, Park, Public Transit, Rec./Commun.Centre, School, Golf
      Details
      • Parcel number: 762760530
      • Other equipment: Intercom

      Construction

      Type & style
      • Home type: Townhouse
      • Property subtype: Townhouse
      Materials
      • Brick, Concrete

      Community & HOA

      Community
      • Security: Carbon Monoxide Detector(s)
      HOA
      • Amenities included: BBQs Allowed, Concierge, Gym, Indoor Pool, Party Room/Meeting Room, Recreation Room
      • Services included: Common Elements Included, Water Included, Building Insurance Included, Parking Included
      • HOA fee: C$487 monthly
      • HOA name: TSCC
      Location
      • Region: Toronto

      Financial & listing details

      • Annual tax amount: C$4,170
      • Date on market: 5/22/2026
      EXIT REALTY APEX

      EXIT REALTY APEX

      By pressing Contact Agent, you agree that the real estate professional identified above may call/text you about your search, which may involve use of automated means and pre-recorded/artificial voices. You don't need to consent as a condition of buying any property, goods, or services. Message/data rates may apply. You also agree to our Terms of Use. Zillow does not endorse any real estate professionals. We may share information about your recent and future site activity with your agent to help them understand what you're looking for in a home.

        Price history

        Price history is unavailable.

        Public tax history

        Tax history is unavailable.

        Climate risks

        Neighborhood: Islington

        Getting around

        81 / 100
        Very Walkable
        55 / 100
        Bikeable

        Nearby schools

        GreatSchools rating

        No schools nearby

        We couldn't find any schools near this home.

        Similar homes

        Skip to the end of the carouselSkip to the beginning of the carousel