Welcome to Valleyfield, an adorable and lovingly cared-for home that beautifully blends modern updates with timeless character. Over the years, this home has seen numerous upgrades, including a modern kitchen and a beautifully renovated bathroom, while still preserving many of its original vintage features. The main floor offers a warm and inviting living room with original hardwood floors, large windows that fill the space with natural light, and a cozy pellet insert fireplace. The spacious dining area is ideally situated between the kitchen and living room, making it perfect for everyday living and entertaining. A main-floor bedroom, currently used as an office, could easily serve as a guest room or additional bedroom. Upstairs, you'll find two generously sized bedrooms, including a primary bedroom featuring newly installed hardwood flooring. The partially finished walkout basement adds even more versatile living space, with a recreation/gaming room plus an unfinished utility, storage, and laundry area. Outside, enjoy the lovely yard with a fenced-in area that is ideal for children, pets, or gathering around the firepit on cool autumn evenings. Conveniently located minutes to NSCC, schools, shopping, and public transportation, with bus service right at the front door, this home offers both comfort and convenience in a wonderful location. Come see all that Valleyfield has to offer—book your viewing today!
For sale
C$509,000
23 Valleyfield Rd, Halifax, NS B2W 1N2
3beds
1,896sqft
Single Family Residence
Built in 1953
7,200 Square Feet Lot
$-- Zestimate®
C$268/sqft
C$-- HOA
What's special
Modern kitchenBeautifully renovated bathroomOriginal hardwood floorsCozy pellet insert fireplaceSpacious dining area
- 15 hours
- 17
- 0
Zillow last checked:
Listing updated:
Listed by:
Eunice Nicolle,
Royal LePage Atlantic (Dartmouth) Brokerage
Source: NSAR,MLS®#: 202623662 Originating MLS®#: Nova Scotia Association of REALTORS®
Originating MLS®#: Nova Scotia Association of REALTORS®Facts & features
Interior
Bedrooms & bathrooms
- Bedrooms: 3
- Bathrooms: 1
- Full bathrooms: 1
- Main level bathrooms: 1
- Main level bedrooms: 1
Bedroom
- Level: Main
- Width: 8.11
Bedroom 1
- Level: Second
- Area: 141.57
- Dimensions: 11.7 x 12.1
Bedroom 2
- Level: Second
- Area: 122.21
- Dimensions: 10.1 x 12.1
Bathroom
- Level: Main
- Area: 78.51
- Dimensions: 9.92 x 7.92
Dining room
- Level: Main
- Area: 161.13
- Dimensions: 13.1 x 12.3
Kitchen
- Level: Main
- Area: 176.8
- Dimensions: 13 x 13.6
Living room
- Level: Main
- Area: 194.18
- Dimensions: 14.6 x 13.3
Heating
- Forced Air, Furnace
Cooling
- Window Unit(s)
Appliances
- Included: Range, Dryer, Washer, Microwave, Refrigerator
Features
- High Speed Internet
- Flooring: Carpet, Ceramic Tile, Engineered Hardwood, Hardwood, Linoleum
- Basement: Partially Finished
Interior area
- Total structure area: 1,896
- Total interior livable area: 1,896 sqft
- Finished area above ground: 1,294
Video & virtual tour
Property
Parking
- Parking features: No Garage, Paved
Features
- Levels: One and One Half
- Stories: 1
- Fencing: Partial
Lot
- Size: 7,200 Square Feet
- Features: Landscaped, Under 0.5 Acres, Near Public Transit
Details
- Additional structures: Shed(s)
- Parcel number: 00229120
- Zoning: R1
- Other equipment: No Rental Equipment
Construction
Type & style
- Home type: SingleFamily
- Property subtype: Single Family Residence
Materials
- Aluminum Siding, Brick
- Roof: Asphalt
Condition
- New construction: No
- Year built: 1953
Utilities & green energy
- Gas: Oil
- Sewer: Municipal
- Water: Municipal
- Utilities for property: Cable Connected, Electricity Connected, Phone Connected
Community & HOA
Community
- Features: Park, Place of Worship, Playground, School Bus Service, Shopping
Location
- Region: Halifax
Financial & listing details
- Price per square foot: C$268/sqft
- Price range: C$509K - C$509K
- Date on market: 9/17/2026
- Inclusions: Fridge, Stove, Washer, Dryer, Dishwasher
- Ownership: Freehold
- Electric utility on property: Yes
Price history
| Date | Event | Price |
|---|---|---|
| 9/17/2026 | Listed for sale | C$509,000C$268/sqft |
Source:  NSAR #202623662 Report a problem NSAR #202623662 Report a problem | ||
Public tax history
Tax history is unavailable.
Climate risks
Neighborhood: B2W
Nearby schools
GreatSchools rating
No schools nearby
We couldn't find any schools near this home.
Schools provided by the listing agent
- Elementary: Brookhouse Elementary School
- Middle: Ellenvale Junior High School
- High: Dartmouth High School
Source: NSAR. This data may not be complete. We recommend contacting the local school district to confirm school assignments for this home.
Similar homes
- C$500,0004 bd1 ba2.1k sqft11 Dunolly St, Dartmouth, NS B2Y 2Z6For Sale
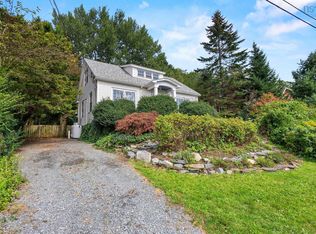 MLS ID #202623478, Glenn Cox, EXP Realty of Canada Inc. Brokerage. NSAR
 - C$549,9004 bd3 ba2.3k sqft43 Lynn Dr, Dartmouth, NS B2Y 3V8For Sale
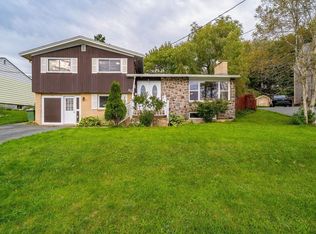 MLS ID #202623568, Patrick Stubbert, PLUMB LINE REALTY INC. - 12234 Brokerage. NSAR
 - C$449,9003 bd2 ba1.4k sqft9 Chestnut Ln, Dartmouth, NS B2Y 3X1For Sale
 MLS ID #202623641, Kyle DeYoung, Keller Williams Select Realty Brokerage. NSAR
 - C$468,0003 bd2 ba2k sqft44 Collins Grv, Dartmouth, NS B2W 4E6For Sale
 MLS ID #202623593, Laurie Woodward, Royal LePage Atlantic Brokerage. NSAR
