Skip main navigation
Closed
  • $305,000

    23 W Naperville Rd, Westmont, IL 60559

    2beds
    937sqft
    Single Family Residence
    Built in 1953
    8,241 Square Feet Lot
    $305,000 Zestimate®
    $326/sqft
    $2,164 Estimated rent

    Home value

    $305,000

    $281,000 - $329,000

    $2,164/mo

    Zestimate® history
    Loading
    Loading...

    Owner options

    List your home for rent

    $2,164/mo

    Rent Zestimate®

    Find your next renter with Zillow Rental Manager. Plus, with online applications, you can quickly screen prospective tenants – for free.

    Learn more

    $2,164/mo

    Rent Zestimate®

    Refinance and save

    $2,172/mo

    Est. payment

    Refinancing to a lower rate could help reduce your monthly payments and save thousands over the life of the loan.

    See today's rates

    $2,172/mo

    Est. payment

    Explore your selling options

    Work with a Zillow partner agent

    Leverage their expertise and Zillow's premium Showcase listings to get your home seen by more buyers.

    Get started

    List with your own agent

    Get your home in front of millions of buyers by listing it on Zillow.

    Learn how to do it

    Sell it yourself

    Take full control of how buyers see your home on Zillow by listing For Sale by Owner (FSBO).

    List your home

    What's special

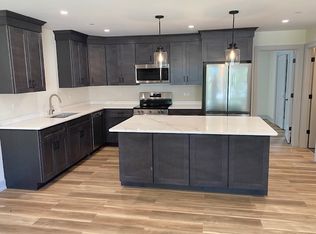
    Updated bathroomBeautifully maintainedFreshly painted throughoutBright inviting spacesNew refrigeratorNewer windowsNew siding
    Seller has set offer deadline of 10am Monday 7/27/26. A Smart Home. An Even Smarter Investment. Some homes impress with size. Others quietly prove that smart decisions never go out of style. Freshly painted throughout and beautifully maintained, this delightful ranch offers something today's buyers value even more than square footage - a home where the important work has already been done. Over the past several years, the seller has made an extraordinary commitment to improving this home, investing in nearly every major improvement a homeowner hopes has already been completed. A brand new 2-car garage. New roof. New siding. Updated bathroom. New electrical panel. New furnace and air conditioning. Newer windows. New refrigerator. And most recently, freshly painted throughout. These aren't simply updates. They're peace of mind. Inside, the thoughtfully designed floor plan lives comfortably with bright, inviting spaces that make everyday living wonderfully easy. The welcoming living room, spacious kitchen with adjoining dining area, 2 generous bedrooms and lovely yard framed by mature trees for added privacy create a home that's as practical as it is charming. The location is equally compelling. Just minutes from the heart of downtown Westmont, you'll enjoy neighborhood restaurants, parks, community events and convenient Metra service to downtown Chicago. Whether commuting to the city, meeting friends for dinner or simply enjoying a walk through town, everything is remarkably close at hand. Whether you're purchasing your first home, looking for a wise investment property, or ready to embrace the ease of one-level living, opportunities like this are becoming increasingly rare. Not because homes like this aren't built anymore, but because homes this thoughtfully improved rarely become available. Simply put...this is the kind of home buyers wait for. Smart improvements. Exceptional convenience. Enduring value. The kind of home that simply makes good sense.

    Zillow last checked:

    Listing updated:

    Listed by:

    Jan Morel 630-230-0500,

    @properties Christie's International Real Estate

    Bought with:

    Valerie Bolt

    @properties Christie's International Real Estate

    Source: MRED as distributed by MLS GRID,MLS#: 12712479MLS Logo

    Facts & features

    Interior

    Bedrooms & bathrooms
    • Bedrooms: 2
    • Bathrooms: 1
    • Full bathrooms: 1
    Rooms
    • Room types: No additional rooms
    Primary bedroom
    • Features: Flooring (Carpet)
    • Level: Main
    • Area: 168 Square Feet
    • Dimensions: 14X12
    Bedroom 2
    • Features: Flooring (Carpet)
    • Level: Main
    • Area: 120 Square Feet
    • Dimensions: 12X10
    Dining room
    • Features: Flooring (Parquet)
    • Level: Main
    • Area: 130 Square Feet
    • Dimensions: 13X10
    Kitchen
    • Features: Kitchen (Eating Area-Table Space), Flooring (Parquet)
    • Level: Main
    • Area: 108 Square Feet
    • Dimensions: 12X9
    Laundry
    • Features: Flooring (Vinyl)
    • Level: Main
    • Area: 49 Square Feet
    • Dimensions: 7X7
    Living room
    • Features: Flooring (Carpet)
    • Level: Main
    • Area: 216 Square Feet
    • Dimensions: 18X12
    Heating
    • Natural Gas, Forced Air
    Cooling
    • Central Air
    Appliances
    • Included: Range, Dishwasher, Refrigerator, Washer, Dryer
    • Laundry: Main Level, In Unit
    Features
    • 1st Floor Bedroom, 1st Floor Full Bath
    • Basement: None
    Interior area
    • Total structure area: 0
    • Total interior livable area: 937 sqft

    Property

    Parking
    • Total spaces: 2
    • Parking features: Garage Door Opener, Electric Vehicle Charging Station(s), Yes, Garage Owned, Detached, Garage
    • Garage spaces: 2
    • Has uncovered spaces: Yes
    Accessibility
    • Accessibility features: No Disability Access
    Features
    • Stories: 1
    • Body of water: N
    Lot
    • Size: 8,241 Square Feet
    • Dimensions: 52X142
    • Features: Corner Lot
    Details
    • Parcel number: 0909211001
    • Special conditions: None
    • Other equipment: Ceiling Fan(s)

    Construction

    Type & style
    • Home type: SingleFamily
    • Architectural style: Ranch
    • Property subtype: Single Family Residence
    Materials
    • Vinyl Siding
    • Roof: Asphalt
    Condition
    • New construction: No
    • Year built: 1953

    Utilities & green energy

    • Electric: Circuit Breakers
    • Sewer: Public Sewer
    • Water: Lake Michigan, Public

    Community & HOA

    Community
    • Features: Curbs, Sidewalks, Street Lights, Street Paved
    HOA
    • Services included: None
    Location
    • Region: Westmont

    Financial & listing details

    • Price per square foot: $326/sqft
    • Tax assessed value: $68,825
    • Annual tax amount: $3,953
    • Date on market: 7/25/2026
    • Listing terms: Cash
    • Ownership: Fee Simple

    Price history

    DateEventPrice
    8/17/2026Sold$305,000+9.3%$326/sqft
    Source: MRED as distributed by MLS GRID #12712479 Report a problem
    8/8/2026Pending sale$279,000$298/sqft
    Source: MRED as distributed by MLS GRID #12712479 Report a problem
    7/27/2026Contingent$279,000$298/sqft
    Source: MRED as distributed by MLS GRID #12712479 Report a problem
    7/25/2026Listed for sale$279,000+83.6%$298/sqft
    Source: MRED as distributed by MLS GRID #12712479 Report a problem
    6/29/2015Sold$152,000+1.3%$162/sqft
    Source: MRED as distributed by MLS GRID #08761555 Report a problem
    4/26/2015Pending sale$150,000$160/sqft
    Source: Baird & Warner #08761555 Report a problem
    10/26/2014Listed for sale$150,000-3.2%$160/sqft
    Source: Baird & Warner Real Estate #08761555 Report a problem
    4/8/2014Listing removed$1,200$1/sqft
    Source: Coldwell Banker Residential Brokerage - Hinsdale Village #08548395 Report a problem
    3/5/2014Listed for rent$1,200$1/sqft
    Source: Coldwell Banker Residential Brokerage - Hinsdale Village #08548395 Report a problem
    12/4/2013Listing removed$155,000$165/sqft
    Source: Coldwell Banker Residential Brokerage - Hinsdale Village #08425462 Report a problem
    8/21/2013Listed for sale$155,000-18.8%$165/sqft
    Source: Coldwell Banker Residential Brokerage - Hinsdale Village #08425462 Report a problem
    9/11/2003Sold$191,000$204/sqft
    Source: Public Record Report a problem

    Public tax history

    YearProperty taxesTax assessment
    2024$3,953 +6.6%$68,825 +8.8%
    2023$3,710 +2.4%$63,270 +5.1%
    2022$3,622 +4.1%$60,190 +1.1%
    2021$3,478 +2.3%$59,510 +2%
    2020$3,401 +3.8%$58,330
    2019$3,275 +15.1%--
    2018$2,846 +3.1%$48,330 +3.9%
    2017$2,760 +2.1%$46,510 +4.8%
    2016$2,703 -2.4%$44,390 +18.3%
    2015$2,770 -0.1%$37,510 +2.9%
    2014$2,773 -10.7%$36,470 -15.4%
    2013$3,104 +3%$43,100 -4.3%
    2012$3,012 -0.8%$45,040 -13%
    2011$3,036 +4.5%$51,780 -1.4%
    2010$2,906 +4.3%$52,500 -5.8%
    2009$2,785 -7.9%$55,720 -11.4%
    2008$3,023 +4.3%$62,900 +5.9%
    2007$2,898 +19.4%$59,390 +23.3%
    2006$2,426 -5.4%$48,150 -3.1%
    2005$2,564 +14.1%$49,670 +7%
    2004$2,248 +2.7%$46,420 +10%
    2003$2,189 +9.6%$42,200 +13.7%
    2002$1,998 +6.5%$37,100 +6.8%
    2001$1,876 +1.9%$34,740 +3.5%
    2000$1,841 $33,560
    Find assessor info on the county website

    Neighborhood: 60559

    Nearby schools

    GreatSchools rating
    Schools provided by the listing agent
    • Elementary: J T Manning Elementary School
    • Middle: Westmont Junior High School
    • High: Westmont High School
    • District: 201

    Source: MRED as distributed by MLS GRID. This data may not be complete. We recommend contacting the local school district to confirm school assignments for this home.

    Get a cash offer in 3 minutes
    Find out how much your home could sell for in as little as 3 minutes with a no-obligation cash offer.
    Estimated market value
    $305,000
    Get a cash offer in 3 minutes
    Find out how much your home could sell for in as little as 3 minutes with a no-obligation cash offer.
    Estimated market value
    $305,000