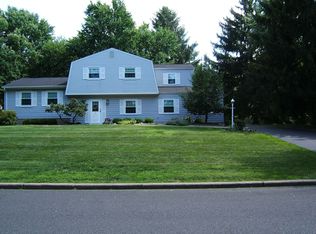
Set on a picturesque .74-acre level lot framed by mature trees, this classic 4-bedroom, 3-bath split-level home offers the perfect blend of space, comfort, and flexibility. Thoughtfully updated throughout, the heart of the home is the open-concept kitchen and family room, creating an inviting space for everyday living and effortless entertaining. The main level also features a spacious living room, formal dining room, and a versatile office that can easily serve as a fifth bedroom, guest room, or private workspace. Upstairs, generously sized bedrooms and well-appointed baths provide comfortable accommodations for residents or guests. Outdoor living is equally appealing, with a large deck overlooking the expansive backyard and above-ground pool--an ideal setting for summer gatherings, recreation, or simply unwinding in the peaceful surroundings. Recent improvements include a beautifully updated kitchen, renovated full baths, new flooring throughout the first floor, newer central air and furnace systems, Tesla Level 2 charging outlet, and Brinks Smart Home Security System. Additional highlights include a whole-house water filtration system and MyQ enabled Smart Home garage doors. A 50-year GAF roof, installed in 2015, provides added peace of mind. A two-car garage and expansive level yard complete this move-in-ready home, ideally situated in an established neighborhood convenient to shopping, dining, commuter routes, and award-winning schools.
Under contract
$969,000
23 Wayne Ter, Bernards Twp., NJ 07920
4beds
--sqft
Single Family Residence
Built in 1961
0.74 Acres Lot
$-- Zestimate®
$--/sqft
$-- HOA
What's special
- 84 days
- 141
- 3
Likely to sell faster than
Zillow last checked:
Listing updated:
Listed by:
Neha Jain 908-992-2203,
Coldwell Banker Realty,
Karen Richman
Source: GSMLS,MLS#: 4034843
Facts & features
Interior
Bedrooms & bathrooms
- Bedrooms: 4
- Bathrooms: 3
- Full bathrooms: 3
Primary bedroom
- Description: Full Bath
Bedroom 1
- Level: Second
- Area: 165
- Dimensions: 11 x 15
Bedroom 2
- Level: Second
- Area: 130
- Dimensions: 13 x 10
Bedroom 3
- Level: Second
- Area: 100
- Dimensions: 10 x 10
Bedroom 4
- Level: Second
- Area: 130
- Dimensions: 13 x 10
Primary bathroom
- Features: Stall Shower
Dining room
- Features: Formal Dining Room
- Level: Ground
- Area: 144
- Dimensions: 12 x 12
Family room
- Level: Ground
- Area: 231
- Dimensions: 11 x 21
Kitchen
- Features: Kitchen Island
- Level: Ground
- Area: 168
- Dimensions: 12 x 14
Living room
- Level: First
- Area: 280
- Dimensions: 14 x 20
Basement
- Features: Laundry Room, Storage Room, Utility Room
Heating
- 1 Unit, Forced Air, Natural Gas
Cooling
- 1 Unit, Central Air
Appliances
- Included: Carbon Monoxide Detector, Dishwasher, Dryer, Microwave, Range/Oven-Gas, Refrigerator, Washer, Water Filter, Gas Water Heater
- Laundry: Laundry Room, In Basement
Features
- Office, Foyer, Bath Main, Dining Room, Family Room, Kitchen, Outside Entrance
- Flooring: Tile, Vinyl-Linoleum, Wood
- Windows: Blinds
- Basement: Yes,French Drain,Unfinished
- Number of fireplaces: 1
- Fireplace features: Family Room, Wood Burning
Video & virtual tour
Property
Parking
- Total spaces: 2
- Parking features: 2 Car Width, Additional Parking, Asphalt, Attached Garage
- Attached garage spaces: 2
Features
- Levels: Multi/Split,Split Level
- Patio & porch: Deck
- Exterior features: Sidewalk
- Has private pool: Yes
- Pool features: Above Ground
Lot
- Size: 0.74 Acres
- Dimensions: .74AC
- Features: Level, Wooded
Details
- Parcel number: 2702041020000000130000
- Zoning description: R - 5
Construction
Type & style
- Home type: SingleFamily
- Property subtype: Single Family Residence
Materials
- Vinyl Siding
- Roof: Composition Shingle
Condition
- Year built: 1961
- Major remodel year: 2023
Utilities & green energy
- Gas: Gas-Natural
- Sewer: Public Sewer
- Water: Public
- Utilities for property: Electricity Connected, Natural Gas Connected, Cable Available, Garbage Extra Charge
Community & HOA
Community
- Security: Carbon Monoxide Detector
Location
- Region: Basking Ridge
Financial & listing details
- Tax assessed value: $820,400
- Annual tax amount: $13,390
- Date on market: 6/18/2026
- Exclusions: Free standing closets in primary and Ring Doorbells.
- Ownership type: Fee Simple
- Electric utility on property: Yes
Estimated market value
Not available
Estimated sales range
Not available
Not available
Price history
| Date | Event | Price |
|---|---|---|
| 8/6/2026 | Pending sale | $969,000 |
Source:  GSMLS #4034843 Report a problem GSMLS #4034843 Report a problem | ||
| 6/18/2026 | Listed for sale | $969,000+30.1% |
Source: GSMLS #4034843 Report a problem | ||
| 8/20/2021 | Listing removed | -- |
Source: Owner Report a problem | ||
| 5/8/2021 | Listed for sale | $745,000+20.7% |
Source: Owner Report a problem | ||
| 9/16/2013 | Sold | $617,000 |
Source: GSMLS #3057438 Report a problem | ||
Public tax history
| Year | Property taxes | Tax assessment |
|---|---|---|
| 2025 | $14,113 +11.1% | $793,300 +11.1% |
| 2024 | $12,700 +4% | $713,900 +10.2% |
| 2023 | $12,214 -0.9% | $647,600 +5.3% |
| 2022 | $12,331 | $615,100 +5.3% |
| 2021 | -- | $584,400 +3.3% |
| 2020 | $11,567 +308.1% | $565,500 -0.6% |
| 2019 | $2,834 | $568,700 +0.3% |
| 2018 | $2,834 -66.5% | $566,900 +0% |
| 2017 | $8,463 -22.7% | $566,700 -2.2% |
| 2016 | $10,956 -1.1% | $579,700 +1.4% |
| 2015 | $11,074 +13.3% | $571,800 -0.1% |
| 2014 | $9,777 +0% | $572,600 +14.4% |
| 2013 | $9,775 | $500,600 |
Find assessor info on the county website
Monthly payment
Est. payment
Payment breakdown
Explore the cost of this home by adjusting the details. Changes won't be saved.Climate risks
Neighborhood: 07920
Nearby schools
Schools provided by the listing agent
- Elementary: Oak St
- Middle: W Annin
- High: Ridge
Source: GSMLS. This data may not be complete. We recommend contacting the local school district to confirm school assignments for this home.
Similar homes
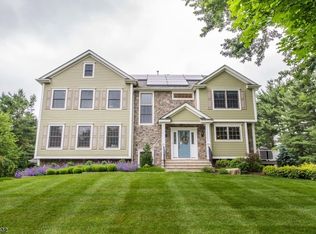
- $1,195,0005 bd4 ba-- sqft67 Kinnan Way, Bernards Twp., NJ 07920For Sale
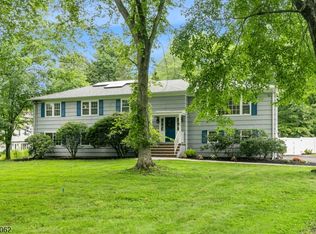 MLS ID #4046880, Kelly Ann Peterpaul, Coldwell Banker Realty. GSMLS
 - $1,000,0005 bd4 ba-- sqft1379 Blair Ct, Bridgewater Twp., NJ 08807For Sale
 MLS ID #4045411, Wenner Nunes, Keller Williams Park Views. GSMLS
 - $879,0004 bd3 ba-- sqft1117 Cambridge Ln, Bridgewater Twp., NJ 08807For Sale
 MLS ID #4046327, Benny Yento, Coldwell Banker Realty. GSMLS
 - $985,0004 bd3 ba-- sqft34 Forest Dr, Watchung Boro, NJ 07069For Sale
 MLS ID #4048316, Steven Betts, Bhhs Fox & Roach. GSMLS
 - $835,0004 bd3 ba2.7k sqft23 Amwell Rd, Hillsborough, NJ 08844For Sale
 MLS ID #2700844R, GEE KAY CHEUNG. All Jersey MLS
