This is the “wow” property you’ve been waiting for in the stunning Cane Creek Valley, complete with jaw dropping sunset views over the Blue Ridge Mountains. This is where farm life intersects with modern luxury in this quaint equine community. This custom home by award winning builder Sulaski & Co was featured in the 2019 Parade of Homes and boasts an open concept Chef’s kitchen, perfect for entertaining with top tier appliances by Thermodor & Sub Zero. Heated bathroom floors in the primary, a dog wash station, whole house generator, and 3 gas fireplaces are just a few of the features that provide next level comfort. The 2nd living quarters with a private entrance includes a full kitchen and is perfect for multigenerational living or as a guest retreat. A home like this with sweeping year-round mountain views, where you can bring up to 4 horses does not come on the market often. This is more than a home, it’s a legacy of love ready for its next owners to make a lifetime of memories.
Closed
$1,850,000
23 Windy Rdg, Fairview, NC 28730
4beds
3,535sqft
Single Family Residence
Built in 2018
4 Acres Lot
$1,816,800 Zestimate®
$523/sqft
$5,769 Estimated rent
Home value
$1,816,800
$1.67M - $1.98M
$5,769/mo
Zestimate® history
Owner options
List your home for rent
$5,769/mo
Rent Zestimate®
Find your next renter with Zillow Rental Manager. Plus, with online applications, you can quickly screen prospective tenants – for free.
$5,769/mo
Rent Zestimate®
Refinance and save
$10,837/mo
Est. payment
Refinancing to a lower rate could help reduce your monthly payments and save thousands over the life of the loan.
$10,837/mo
Est. payment
Explore your selling options
Work with a Zillow partner agent
Leverage their expertise and Zillow's premium Showcase listings to get your home seen by more buyers.
Get startedList with your own agent
Get your home in front of millions of buyers by listing it on Zillow.
Learn how to do itSell it yourself
Take full control of how buyers see your home on Zillow by listing For Sale by Owner (FSBO).
List your homeWhat's special
Sweeping year-round mountain viewsWhole house generatorDog wash stationCustom homeHeated bathroom floors
Zillow last checked:
Listing updated:
Listed by:
Kelsey Varga vargamountaincollective@compass.com,
COMPASS
Bought with:
Bradley Thomas
NextHome Partners
Source: Canopy MLS as distributed by MLS GRID,MLS#: 4268173
Facts & features
Interior
Bedrooms & bathrooms
- Bedrooms: 4
- Bathrooms: 5
- Full bathrooms: 4
- 1/2 bathrooms: 1
- Main level bedrooms: 3
Primary bedroom
- Level: Main
Bedroom s
- Level: Main
Bedroom s
- Level: Main
Bedroom s
- Level: Basement
Bathroom full
- Level: Main
Bathroom half
- Level: Main
Bathroom full
- Level: Upper
Bathroom full
- Level: Basement
Bathroom full
- Level: Main
Other
- Level: Basement
Bonus room
- Level: Upper
Family room
- Level: Basement
Great room
- Level: Main
Kitchen
- Level: Main
Laundry
- Level: Main
Other
- Level: Main
Heating
- Central, Propane
Cooling
- Ceiling Fan(s), Central Air, Gas, Heat Pump
Appliances
- Included: Bar Fridge, Convection Oven, Dishwasher, Disposal, Double Oven, Exhaust Hood, Gas Range, Refrigerator with Ice Maker, Tankless Water Heater, Washer/Dryer, Wine Refrigerator
- Laundry: Mud Room, Main Level
Features
- Breakfast Bar, Built-in Features, Kitchen Island, Open Floorplan, Storage, Walk-In Closet(s), Wet Bar
- Flooring: Concrete, Wood
- Doors: Pocket Doors, Sliding Doors
- Windows: Insulated Windows
- Basement: Apartment,Walk-Out Access
- Attic: Permanent Stairs
- Fireplace features: Family Room, Gas, Gas Log, Great Room, Outside
Interior area
- Total structure area: 2,584
- Total interior livable area: 3,535 sqft
- Finished area above ground: 2,584
- Finished area below ground: 951
Property
Parking
- Total spaces: 2
- Parking features: Driveway, Attached Garage, Garage on Main Level
- Attached garage spaces: 2
- Has uncovered spaces: Yes
Features
- Levels: One and One Half
- Stories: 1.5
- Patio & porch: Covered, Deck, Front Porch, Patio, Rear Porch, Screened
- Exterior features: Fire Pit, Livestock Run In
- Has spa: Yes
- Spa features: Heated
- Fencing: Fenced,Electric,Full,Partial,Wood
- Has view: Yes
- View description: Long Range, Mountain(s), Winter, Year Round
Lot
- Size: 4 Acres
- Features: Green Area, Pasture, Private, Wooded, Views
Living quarters
- Secondary features: Interior Connected,Separate Entrance
Details
- Additional structures: Barn(s), Shed(s)
- Parcel number: 968534165700000
- Zoning: OU
- Special conditions: Standard
- Other equipment: Fuel Tank(s), Generator
- Horse amenities: Barn, Hay Storage, Paddocks, Pasture, Riding Trail, Trailer Storage
Construction
Type & style
- Home type: SingleFamily
- Architectural style: Contemporary,Farmhouse
- Property subtype: Single Family Residence
Materials
- Hardboard Siding
- Roof: Metal
Condition
- New construction: No
- Year built: 2018
Utilities & green energy
- Sewer: Septic Installed
- Water: Well
- Utilities for property: Cable Connected, Electricity Connected, Propane
Community & HOA
Community
- Features: Other
- Subdivision: Greenwood Estates
Location
- Region: Fairview
- Elevation: 2500 Feet
Financial & listing details
- Price per square foot: $523/sqft
- Tax assessed value: $856,500
- Annual tax amount: $6,052
- Date on market: 7/18/2025
- Cumulative days on market: 102 days
- Listing terms: Cash,Conventional
- Electric utility on property: Yes
- Road surface type: Asphalt, Paved
Price history
| Date | Event | Price |
|---|---|---|
| 12/5/2025 | Sold | $1,850,000-7.5%$523/sqft |
Source:  Canopy MLS as distributed by MLS GRID #4268173 Report a problem Canopy MLS as distributed by MLS GRID #4268173 Report a problem | ||
| 9/23/2025 | Price change | $1,999,000-3.4%$565/sqft |
Source: Canopy MLS as distributed by MLS GRID #4268173 Report a problem | ||
| 8/15/2025 | Price change | $2,070,000-6.8%$586/sqft |
Source: Canopy MLS as distributed by MLS GRID #4268173 Report a problem | ||
| 7/18/2025 | Listed for sale | $2,220,000+1676%$628/sqft |
Source: Canopy MLS as distributed by MLS GRID #4268173 Report a problem | ||
| 8/8/2017 | Sold | $125,000+47.1%$35/sqft |
Source: Canopy MLS as distributed by MLS GRID #3284258 Report a problem | ||
| 12/1/2016 | Sold | $85,000$24/sqft |
Source: Public Record Report a problem | ||
| 11/1/2016 | Pending sale | $85,000$24/sqft |
Source: Keller Williams Professionals #3226507 Report a problem | ||
| 10/26/2016 | Listed for sale | $85,000$24/sqft |
Source: Keller Williams Professionals #3226507 Report a problem | ||
Public tax history
| Year | Property taxes | Tax assessment |
|---|---|---|
| 2025 | $6,052 +4.3% | $856,500 |
| 2024 | $5,804 +5.4% | $856,500 |
| 2023 | $5,507 +1.6% | $856,500 |
| 2022 | $5,422 | $856,500 |
| 2021 | $5,422 +22% | $856,500 +29.9% |
| 2020 | $4,442 +152.4% | $659,100 +152.4% |
| 2019 | $1,760 +176.6% | $261,100 +164.3% |
| 2018 | $636 | $98,800 +33.7% |
| 2017 | $636 +21.4% | $73,900 |
| 2016 | $524 | $73,900 |
| 2015 | $524 | $73,900 |
| 2014 | $524 | $73,900 |
| 2013 | -- | $73,900 +59.6% |
| 2012 | -- | $46,300 |
| 2011 | -- | $46,300 |
| 2010 | -- | $46,300 |
| 2009 | -- | $46,300 |
Find assessor info on the county website
Neighborhood: 28730
Nearby homes
- $822,6003 bd2 ba2.2k sqft27 Windy Rdg, Fairview, NC 28730Off Market
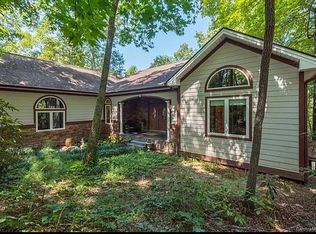
- $892,7003 bd3 ba1.9k sqft19 Windy Rdg, Fairview, NC 28730Off Market
- $1,148,8003 bd3 ba1.8k sqft65 Witch Hazel Way, Fairview, NC 28730Off Market
- $36,000-- bd-- ba-- sqft99999 Witch Hazel Way, Fletcher, NC 28730Off Market
- $29,500-- bd-- ba-- sqft99999 Witch Hazel Way, Fletcher, NC 28730Off Market
- $679,0004 bd2 ba1.9k sqft11 Windy Rdg, Fairview, NC 28730Off Market
- $391,8003 bd2 ba884 sqft74 Witch Hazel Way, Fairview, NC 28730Off Market
- $576,2003 bd2 ba1.2k sqft36 Witchazel Way, Fletcher, NC 28732Off Market
Nearby schools
GreatSchools rating
- 8/10Fairview ElementaryGrades: K-5Distance: 1.5 mi
- 7/10Cane Creek MiddleGrades: 6-8Distance: 1.5 mi
- 8/10A C Reynolds HighGrades: PK,9-12Distance: 4.6 mi
Schools provided by the listing agent
- Elementary: Fairview
- Middle: Cane Creek
- High: AC Reynolds
Source: Canopy MLS as distributed by MLS GRID. This data may not be complete. We recommend contacting the local school district to confirm school assignments for this home.
Get a cash offer in 3 minutes
Find out how much your home could sell for in as little as 3 minutes with a no-obligation cash offer.
Estimated market value
$1,816,800
Get a cash offer in 3 minutes
Find out how much your home could sell for in as little as 3 minutes with a no-obligation cash offer.
Estimated market value
$1,816,800
- North Carolina
- Buncombe County
- Fairview
- 28730
- 23 Windy Rdg
Nearby cities
Nearby zip codes
Other Fairview Topics
