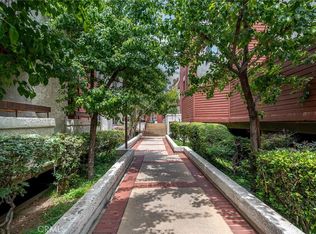
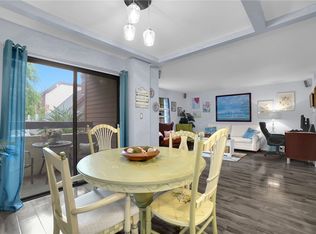
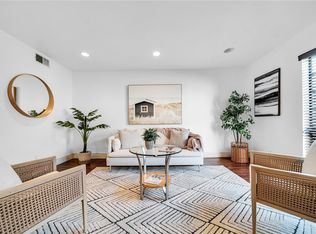
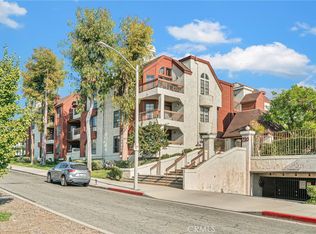
Welcome to this inviting 2 bedroom, 2 bathroom condominium offering 1,043 square feet of comfortable living space in the desirable Bethany Woods South community. A formal tile entryway welcomes you into a thoughtfully designed floor plan featuring a spacious living room with a cozy fireplace, a formal dining room, and a well-appointed kitchen with stainless steel appliances. The comfortable primary suite provides a relaxing retreat with an en-suite bathroom, while the second bedroom and full bath offer flexibility for guests, a home office, or additional living needs. Enjoy indoor-outdoor living with two private patios, perfect for morning coffee, entertaining, or simply unwinding. Additional highlights include central heating and air conditioning, in-unit laundry, and two gated parking spaces for added convenience and security. Residents of Bethany Woods South enjoy access to resort-style amenities, including a sparkling pool, relaxing spa, and recreation room. Ideally located close to shopping, dining, parks, and commuter routes, this well-maintained condo offers the perfect blend of comfort, convenience, and community.
For sale
Listed by: Brad Korb Real Estate Group • Bradley Korb • Contact: brad@bradkorb.com
$499,994
230 Bethany Rd APT 237, Burbank, CA 91504
2beds
1,043sqft
Condominium
Built in 1982
-- sqft lot
$507,500 Zestimate®
$479/sqft
$712/mo HOA
What's special
- 74 days
- 1,264
- 24
Zillow last checked:
Listing updated:
Listed by:
Bradley Korb DRE #00698730 brad@bradkorb.com,
Brad Korb Real Estate Group
Source: CRMLS,MLS#: BB26199327 Originating MLS: California Regional MLS
Originating MLS: California Regional MLSFacts & features
Interior
Bedrooms & bathrooms
- Bedrooms: 2
- Bathrooms: 2
- Full bathrooms: 2
- Main level bathrooms: 2
- Main level bedrooms: 2
Rooms
- Room types: Bedroom, Entry/Foyer, Kitchen, Living Room, Dining Room
Bedroom
- Features: Bedroom on Main Level
Heating
- Central
Cooling
- Central Air
Appliances
- Laundry: Inside
Features
- Separate/Formal Dining Room, Bedroom on Main Level
- Has fireplace: Yes
- Fireplace features: Living Room
- Common walls with other units/homes: 2+ Common Walls
Interior area
- Total interior livable area: 1,043 sqft
Video & virtual tour
Property
Parking
- Total spaces: 2
- Parking features: Gated
- Garage spaces: 2
Features
- Levels: One
- Stories: 1
- Entry location: living room
- Patio & porch: Patio
- Pool features: Association, Community
- Has spa: Yes
- Spa features: Association, Community
- Has view: Yes
- View description: Mountain(s)
Lot
- Size: 2.12 Acres
- Features: Front Yard
Details
- Parcel number: 2460009075
- Special conditions: Standard
Construction
Type & style
- Home type: Condo
- Property subtype: Condominium
- Attached to another structure: Yes
Condition
- New construction: No
- Year built: 1982
Utilities & green energy
- Sewer: Public Sewer
- Water: Public
Community & HOA
Community
- Features: Curbs, Sidewalks, Pool
HOA
- Has HOA: Yes
- Amenities included: Other
- HOA fee: $712 monthly
- HOA name: Bethany Woods South Homeowners Association
- HOA phone: 661-257-2452
Location
- Region: Burbank
Financial & listing details
- Price per square foot: $479/sqft
- Tax assessed value: $450,122
- Date on market: 9/15/2026
- Cumulative days on market: 75 days
- Listing terms: Cash to New Loan
Estimated market value
$507,500
$482,000 - $533,000
$3,219/mo
Price history
| Date | Event | Price |
|---|---|---|
| 9/15/2026 | Listed for sale | $499,994+38.9%$479/sqft |
Source:  CRMLS #BB26199327 Report a problem CRMLS #BB26199327 Report a problem | ||
| 8/29/2013 | Sold | $360,000$345/sqft |
Source: Public Record Report a problem | ||
| 8/2/2013 | Pending sale | $360,000$345/sqft |
Source: Realty Executives Santa Clarita #SR13126752 Report a problem | ||
| 7/2/2013 | Listed for sale | $360,000+221.4%$345/sqft |
Source: Realty Executives Santa Clarita #SR13126752 Report a problem | ||
| 8/29/1997 | Sold | $112,000$107/sqft |
Source: Public Record Report a problem | ||
Public tax history
| Year | Property taxes | Tax assessment |
|---|---|---|
| 2026 | -- | $450,122 +2% |
| 2025 | $4,961 +3.3% | $441,297 +2% |
| 2024 | $4,803 +1.1% | $432,645 +2% |
| 2023 | $4,751 +4.8% | $424,163 +2% |
| 2022 | $4,532 +0.5% | $415,847 +2% |
| 2021 | $4,511 +1.2% | $407,695 +1% |
| 2020 | $4,459 | $403,516 +2% |
| 2019 | $4,459 +3.8% | $395,605 +2% |
| 2018 | $4,294 | $387,849 +2% |
| 2017 | $4,294 +2.2% | $380,245 +2% |
| 2016 | $4,202 +3.2% | $372,790 +1.5% |
| 2015 | $4,072 +1.9% | $367,191 +2% |
| 2014 | $3,994 | $360,000 +152.9% |
| 2012 | -- | $142,368 +2% |
| 2011 | -- | $139,577 +0.8% |
| 2010 | -- | $138,535 -0.2% |
| 2009 | -- | $138,865 +2% |
| 2008 | -- | $136,143 +2% |
| 2007 | -- | $133,475 +2% |
| 2006 | -- | $130,859 |
| 2005 | -- | $130,859 +4% |
| 2004 | -- | $125,779 +1.9% |
| 2003 | -- | $123,474 +2% |
| 2002 | -- | $121,054 +4% |
| 2000 | -- | $116,356 |
Find assessor info on the county website
Monthly payment
Est. payment
Payment breakdown
Explore the cost of this home by adjusting the details. Changes won't be saved.Climate risks
Neighborhood: 91504
Similar homes
- $597,0002 bd2 ba1.2k sqft365 W Alameda Ave APT 207, Burbank, CA 91506For Sale
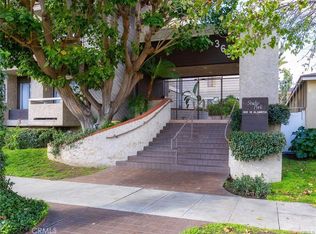 MLS ID #BB26136510, Sandra Cusick, Media West Realty,Inc.. CRMLS
 - $489,0002 bd2 ba914 sqft525 S Ardmore Ave APT 320, Los Angeles, CA 90020For Sale
 MLS ID #SR26177089, John Tran, Luxury Collective. CRMLS
 - $535,0002 bd2 ba1.2k sqft4210 Via Arbolada Unit 220, Los Angeles, CA 90042For Sale
 MLS ID #26985889, Magdalena Kosik DRE # 02050538, Equity Union. CLAW
 - $535,0002 bd2 ba1k sqft4080 Rosemead Blvd #11, Pico Rivera, CA 90660For Sale
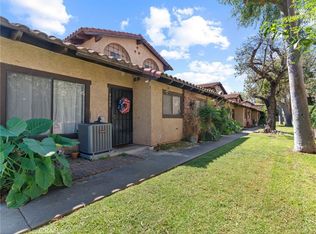 MLS ID #DW26198955, Julio Cesar Gomez, Home Central Realty. CRMLS
Local buyer's agents are ready to help
