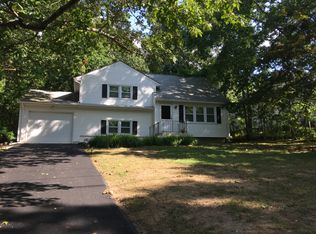
Welcome to 230 Booth Road, a prime Southold location offering effortless access to both Kenneys Beach and McCabe’s Beach-two of the North Fork’s most beloved Sound front destinations known for swimming, long shoreline walks, and unforgettable sunsets. This expanded cape provides exceptional flexibility for living and entertaining. The entry opens to a spacious living room with a cozy wood-burning fireplace, flowing into a dining room, both featuring oak floors currently protected by carpeting. The large eat-in kitchen offers abundant space for gatherings, with an adjacent laundry room and storage area that includes plumbing for an easy conversion to a powder room. Two bedrooms and a full bath complete the first floor. Upstairs, you’ll find three additional generous guest rooms and a full bath. An oversized walk-in attic presents potential for future expansion. The full basement offers ample storage, and Bilco doors make it simple to store outdoor furniture and seasonal items. Other features include a generator and new central air conditioning. The tranquil backyard provides plenty of room for summer entertaining. Whether you’re seeking a year-round residence or a seasonal escape, this home places you at the heart of the North Fork lifestyle—beautiful beaches, vineyards, farm stands, boutique shopping, and farm-to-table restaurants. This is the North Fork retreat you have been looking for.
Pending
$985,000
230 Booth Road, Southold, NY 11971
5beds
2,238sqft
Single Family Residence, Residential
Built in 1967
0.43 Acres Lot
$-- Zestimate®
$440/sqft
$-- HOA
What's special
- 67 days
- 372
- 9
Zillow last checked:
Listing updated:
Listed by:
Daniel Gale Sothebys Intl Rlty 631-734-5439,
Nancy J. Cervelli 631-680-2296,
Barry B. Novick 631-384-6524,
Daniel Gale Sothebys Intl Rlty
Source: OneKey® MLS as distributed by MLS GRID,MLS#: 1017107
Facts & features
Interior
Bedrooms & bathrooms
- Bedrooms: 5
- Bathrooms: 2
- Full bathrooms: 2
Heating
- Hot Air, Oil, See Remarks
Cooling
- Central Air
Appliances
- Included: Dishwasher, Dryer, Oven, Range, Refrigerator, Washer
- Laundry: Washer/Dryer Hookup
Features
- First Floor Bedroom, First Floor Full Bath, Ceiling Fan(s), Eat-in Kitchen, Entrance Foyer, Formal Dining, Pantry, Storage
- Flooring: Hardwood
- Basement: Bilco Door(s),Full,Unfinished
- Attic: See Remarks,Unfinished
- Number of fireplaces: 1
- Fireplace features: Living Room, Wood Burning, Wood Burning Stove
Interior area
- Total structure area: 2,238
- Total interior livable area: 2,238 sqft
Video & virtual tour
Property
Parking
- Total spaces: 2
- Parking features: Driveway, Garage, Off Street
- Garage spaces: 2
- Has uncovered spaces: Yes
Features
- Patio & porch: Porch
Lot
- Size: 0.43 Acres
- Features: Back Yard, Front Yard, Level
- Residential vegetation: Partially Wooded
Details
- Parcel number: 1000054000700006000
- Special conditions: None
Construction
Type & style
- Home type: SingleFamily
- Architectural style: Cape Cod
- Property subtype: Single Family Residence, Residential
Materials
- Vinyl Siding
Condition
- Year built: 1967
Utilities & green energy
- Sewer: Cesspool, Septic Tank
- Water: Public
- Utilities for property: See Remarks
Community & HOA
HOA
- Has HOA: No
Location
- Region: Southold
Financial & listing details
- Price per square foot: $440/sqft
- Tax assessed value: $854,545
- Annual tax amount: $7,385
- Date on market: 6/29/2026
- Cumulative days on market: 63 days
- Listing agreement: Exclusive Right To Sell
Estimated market value
Not available
Estimated sales range
Not available
Not available
Price history
| Date | Event | Price |
|---|---|---|
| 8/7/2026 | Pending sale | $985,000$440/sqft |
Source: | ||
| 6/29/2026 | Listed for sale | $985,000$440/sqft |
Source: | ||
Public tax history
| Year | Property taxes | Tax assessment |
|---|---|---|
| 2025 | -- | $4,700 -9.6% |
| 2024 | -- | $5,200 |
| 2023 | -- | $5,200 -8.8% |
| 2022 | -- | $5,700 |
| 2021 | -- | $5,700 |
| 2020 | -- | $5,700 |
| 2019 | -- | $5,700 |
| 2018 | -- | $5,700 -21.9% |
| 2017 | $7,037 | $7,300 |
| 2016 | -- | $7,300 |
| 2015 | -- | $7,300 |
| 2014 | -- | $7,300 |
| 2013 | -- | $7,300 |
| 2012 | -- | $7,300 |
| 2011 | -- | $7,300 |
| 2010 | -- | $7,300 |
| 2009 | -- | $7,300 |
| 2008 | -- | $7,300 |
| 2007 | $6,904 +20% | $7,300 |
| 2005 | $5,754 +12% | $7,300 |
| 2004 | $5,138 +4.9% | $7,300 |
| 2003 | $4,900 +4.9% | $7,300 |
| 2002 | $4,671 | $7,300 |
| 2001 | -- | $7,300 |
| 2000 | $4,001 | $7,300 |
Find assessor info on the county website
Monthly payment
Climate risks
Neighborhood: 11971
Nearby schools
Schools provided by the listing agent
- Elementary: Southold Elementary School
- Middle: Southold Junior-Senior High School
- High: Southold Junior-Senior High School
Source: OneKey® MLS as distributed by MLS GRID. This data may not be complete. We recommend contacting the local school district to confirm school assignments for this home.