Welcome to 230 Briarcliff Road-a well-maintained 3-bedroom, 2-bathroom home offering comfort today and exceptional potential for tomorrow. The spacious primary suite provides a relaxing retreat, while the functional floor plan makes everyday living easy. Enjoy the expansive backyard, complete with a two-story storage shed that provides abundant storage space and endless possibilities for a workshop, hobby area, or additional utility. Whether you're a first-time homebuyer searching for the perfect starter home or an investor looking for your next opportunity, this property checks all the boxes. Move in and enjoy it as-is, or add your own personal touches to build instant equity. With solid bones, generous outdoor space, and tremendous upside, this home offers outstanding value and excellent potential as a future renovation or flip. Conveniently located near shopping, dining, schools, and Robins Air Force Base, this is an opportunity you won't want to miss. Schedule your private showing today!
Active
Price cut: $14K (10/10)
$160,000
230 Briarcliff Rd, Warner Robins, GA 31088
3beds
1,764sqft
Single Family Residence
Built in 1955
0.44 Acres Lot
$158,600 Zestimate®
$91/sqft
$-- HOA
What's special
Expansive backyardGenerous outdoor space
- 102 days
- 977
- 64
Zillow last checked:
Listing updated:
Listed by:
Ralph L Davis II 478-918-4555,
MIH Realty & Investments
Source: GAMLS,MLS#: 10800412
Facts & features
Interior
Bedrooms & bathrooms
- Bedrooms: 3
- Bathrooms: 2
- Full bathrooms: 2
- Main level bathrooms: 2
- Main level bedrooms: 3
Rooms
- Room types: Other
Heating
- Central
Cooling
- Ceiling Fan(s), Central Air
Appliances
- Included: Dishwasher, Gas Water Heater, Oven/Range (Combo), Refrigerator
- Laundry: Laundry Closet
Features
- Double Vanity, Master On Main Level, Tile Bath, Walk-In Closet(s)
- Flooring: Carpet, Hardwood, Tile, Vinyl
- Basement: None
- Has fireplace: No
Interior area
- Total structure area: 1,764
- Total interior livable area: 1,764 sqft
- Finished area above ground: 1,764
- Finished area below ground: 0
Property
Parking
- Parking features: Attached, Garage, Kitchen Level
- Has attached garage: Yes
Features
- Levels: One
- Stories: 1
Lot
- Size: 0.44 Acres
- Features: None
Details
- Parcel number: 0W050A 011000
Construction
Type & style
- Home type: SingleFamily
- Architectural style: Brick 4 Side
- Property subtype: Single Family Residence
Materials
- Brick
- Roof: Tar/Gravel
Condition
- Resale
- New construction: No
- Year built: 1955
Utilities & green energy
- Sewer: Public Sewer
- Water: Public
- Utilities for property: Cable Available, Electricity Available, High Speed Internet, Natural Gas Available, Phone Available, Sewer Connected, Water Available
Community & HOA
Community
- Features: Park, Playground
- Subdivision: Miller Hills Estates
HOA
- Has HOA: No
- Services included: None
Location
- Region: Warner Robins
Financial & listing details
- Price per square foot: $91/sqft
- Tax assessed value: $139,100
- Annual tax amount: $1,620
- Date on market: 7/7/2026
- Cumulative days on market: 102 days
- Listing agreement: Exclusive Right To Sell
- Listing terms: Conventional
- Electric utility on property: Yes
Estimated market value
$158,600
$151,000 - $167,000
$1,704/mo
Price history
| Date | Event | Price |
|---|---|---|
| 10/10/2026 | Price change | $160,000-8%$91/sqft |
Source: CGMLS #264080 Report a problem | ||
| 9/17/2026 | Price change | $173,995-3.3%$99/sqft |
Source:  GAMLS #10800412 Report a problem GAMLS #10800412 Report a problem | ||
| 7/13/2026 | Price change | $179,995-5.3%$102/sqft |
Source: GAMLS #10800412 Report a problem | ||
| 7/7/2026 | Listed for sale | $190,000+100%$108/sqft |
Source: CGMLS #264080 Report a problem | ||
| 3/26/2021 | Sold | $95,000+5.7%$54/sqft |
Source: Public Record Report a problem | ||
| 2/24/2021 | Pending sale | $89,900$51/sqft |
Source: BARBEE DREAM HOMES REAL ESTATE GROUP LLC #210976 Report a problem | ||
| 2/21/2021 | Listed for sale | $89,900$51/sqft |
Source: BARBEE DREAM HOMES REAL ESTATE GROUP LLC #210976 Report a problem | ||
Public tax history
| Year | Property taxes | Tax assessment |
|---|---|---|
| 2025 | $1,620 +5.2% | $55,640 +5.4% |
| 2024 | $1,540 -0.7% | $52,800 +11.5% |
| 2023 | $1,551 +9.4% | $47,360 +10.6% |
| 2022 | $1,418 +12.7% | $42,840 +12.7% |
| 2021 | $1,258 +6.9% | $38,000 +7.2% |
| 2020 | $1,177 | $35,440 |
| 2019 | $1,177 +31.8% | $35,440 |
| 2018 | $893 +682.1% | $35,440 |
| 2017 | $114 +0% | $35,440 |
| 2016 | $114 | $35,440 |
| 2015 | -- | $35,440 |
| 2014 | -- | $35,440 |
| 2013 | -- | $35,440 |
| 2012 | -- | -- |
| 2011 | -- | -- |
| 2010 | -- | -- |
| 2009 | -- | -- |
| 2008 | -- | -- |
| 2007 | -- | -- |
| 2006 | -- | -- |
| 2005 | -- | -- |
| 2004 | -- | -- |
| 2003 | -- | -- |
| 2002 | -- | -- |
| 2001 | -- | -- |
| 2000 | -- | -- |
Find assessor info on the county website
Monthly payment
Est. payment
Payment breakdown
Explore the cost of this home by adjusting the details. Changes won't be saved.Climate risks
Neighborhood: 31088
Nearby schools
Schools provided by the listing agent
- Elementary: Miller
- Middle: Warner Robins
- High: Warner Robins
Source: GAMLS. This data may not be complete. We recommend contacting the local school district to confirm school assignments for this home.
- $183,6003 bd2 ba1.8k sqft228 Briarcliff Rd, Warner Robins, GA 31088Off Market
- $157,800-- bd1 ba1.4k sqft232 Briarcliff Rd, Warner Robins, GA 31088Off Market
- $152,2004 bd1 ba1.4k sqft227 Briarcliff Rd, Warner Robins, GA 31088Off Market
- $185,0004 bd2 ba1.5k sqft226 Briarcliff Rd, Warner Robins, GA 31088Off Market

Similar homes
- $164,9003 bd2 ba1.4k sqft732 Katherine St, Warner Robins, GA 31088Active

 MLS ID #10779167, Lorietta Moss, NoSplit Realty. GAMLS
 - $195,0003 bd3 ba2k sqft306 Hillcrest Ave, Warner Robins, GA 31088Active
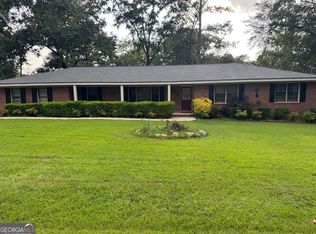 MLS ID #10813630, Dianne Bryant, Golden Key Realty, Inc.. GAMLS
 - $193,0004 bd2 ba1.8k sqft109 Ida Ave, Warner Robins, GA 31088Active
 MLS ID #10800118, Esse Celender, 1st Class Real Estate Lanier Group. GAMLS
 - $193,0004 bd2 ba1.7k sqft120 Highland Dr, Warner Robins, GA 31088For Sale
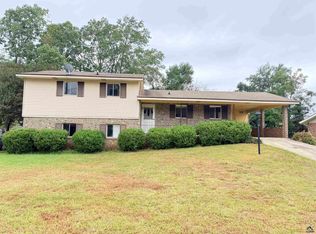 MLS ID #266146, Tonya Chulawat. CGMLS
 - $130,0003 bd2 ba1.3k sqft207 Eaker Dr, Warner Robins, GA 31088ActiveMLS ID #10700890, Sharon Holliday, Southern Classic Realtors. GAMLS
- $179,9003 bd2 ba1.3k sqft307 Cherokee Dr, Warner Robins, GA 31093ActiveMLS ID #10782306, Mawuna Togbenou, HomeSmart. GAMLS
- $173,9004 bd2 ba1.4k sqft112 Briardale Ave, Warner Robins, GA 31093ActiveMLS ID #10714887, Andrea Hill, Americom Realty of Warner Robins. GAMLS
- $195,0004 bd2 ba2k sqft104 Ridgedale Dr, Warner Robins, GA 31088ActiveMLS ID #10682542, Stephanie S Franks, Southern Classic Realtors. GAMLS
- $150,0003 bd2 ba1.8k sqft110 Lee St, Centerville, GA 31028ActiveMLS ID #10687444, Shannon Sandry, House Hustlers. GAMLS
- $120,0003 bd1 ba1k sqft103 Jones Pl, Warner Robins, GA 31088ActiveMLS ID #10844501, Jalaia Surles, Keller Williams West Atlanta. GAMLS
- $225,0003 bd2 ba1.9k sqft209 Self St, Warner Robins, GA 31088ActiveMLS ID #10837360, Dianne Bryant, Golden Key Realty, Inc.. GAMLS
- $175,0003 bd2 ba1.1k sqft108 Shannon Ln, Centerville, GA 31028ActiveMLS ID #10856940, Amber Cryer, Amber Cryer Realty Group. GAMLS
- $134,9993 bd1 ba1.2k sqft1032 Elberta Rd, Warner Robins, GA 31093ActiveMLS ID #10732208, Lisa Rodriguez-Dunn, Century 21 Homes & Investments. GAMLS
