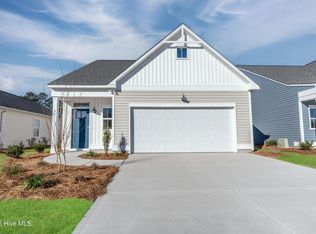
Estimated Completion 12/2026!! Experience easy coastal living in this beautifully designed Hazel Plan home with Craftsman Elevation featuring an inviting open layout and thoughtful finishes throughout. Enjoy 9' ceilings, Cottage Trim Package, pendant lights, 36'' white Shaker upper cabinets with crown molding , granite counters, tile backsplash, stainless steel undermount sink, and stainless appliances. Bathrooms include solid surface quartz countertops for a clean, durable finish. The primary suite features walk-in closet. Ensuite bath includes a tiled shower w/glass shower door. This home offers a one car garage with exterior highlights which include premier landscaping with full sod and irrigation in the front, sides, and rear for low maintenance curb appeal all year long.
ASK AGENT ABOUT OUR CURRENT INCENTIVES!!
Brookfield Branch is a thoughtfully planned lifestyle community with amenities designed for comfort, community, and easy living. Residents will enjoy access to a beautifully designed community pool & pool house, perfect for summer relaxation or gatherings. The fire pit area creates a space for evening connection year-around, and the community playground provides a fun and active space for the community children. Sidewalks and streetlights help create a comfortable and walkable environment both day and night. Brookfield Branch is also conveniently located in proximity to Wilmington and area beaches. Whether you are looking for a starter home or a place to downsize, Brookfield Branch could be the perfect place to start your next chapter. ''Home shown is a representation of the floor plan and may include optional features or upgrades. Elevations, materials, colors, finishes, square footage, and included features may vary from the actual home. Please consult a Sales Representative for complete details.''
Under contract
Price cut: $10K (8/20)
$328,949
230 Brookfield Branch Road #32, Hampstead, NC 28443
3beds
1,276sqft
Single Family Residence
Built in 2026
3,485 Square Feet Lot
$328,700 Zestimate®
$258/sqft
$50/mo HOA
What's special
Thoughtful finishes throughoutGranite countersCottage trim packageOne car garageStainless appliancesTile backsplashStainless steel undermount sink
- 58 days
- 17
- 0
Zillow last checked:
Listing updated:
Listed by:
Logan Homes Team 910-622-0531,
Coldwell Banker Sea Coast Advantage
Source: Hive MLS,MLS#: 100591588 Originating MLS: Cape Fear Realtors MLS, Inc.
Originating MLS: Cape Fear Realtors MLS, Inc.Facts & features
Interior
Bedrooms & bathrooms
- Bedrooms: 3
- Bathrooms: 2
- Full bathrooms: 2
Rooms
- Room types: Master Bedroom, Bedroom 2, Bedroom 3, Living Room, Breakfast Room
Heating
- Heat Pump, Electric
Cooling
- Central Air, Heat Pump
Appliances
- Included: Built-In Microwave, Disposal, Dishwasher, Electric Range
- Laundry: Laundry Room
Features
- Master Downstairs, Walk-in Closet(s), Vaulted Ceiling(s), High Ceilings, Entrance Foyer, Solid Surface, Kitchen Island, Pantry, Walk-in Shower, Walk-In Closet(s)
- Flooring: LVT/LVP, Carpet
- Basement: None
- Attic: Partially Floored,Scuttle
- Has fireplace: No
Interior area
- Total structure area: 1,276
- Total interior livable area: 1,276 sqft
Property
Parking
- Total spaces: 1
- Parking features: Garage Faces Front, Concrete, Garage Door Opener, On Site
- Attached garage spaces: 1
Features
- Levels: One
- Patio & porch: Porch
- Exterior features: Irrigation System, Cluster Mailboxes
- Pool features: None
- Fencing: None
- Has view: Yes
- View description: See Remarks
- Waterfront features: None
- Frontage type: See Remarks
Lot
- Size: 3,485 Square Feet
- Dimensions: 42 x 85 x 42 x 85
- Features: Interior Lot, Landscaped, Sprinklers in Front, Sprinklers in Rear
Details
- Parcel number: 32839445770000
- Zoning: RM
- Special conditions: Standard
Construction
Type & style
- Home type: SingleFamily
- Property subtype: Single Family Residence
Materials
- Vinyl Siding, Wood Frame
- Foundation: Slab
- Roof: Architectural Shingle
Condition
- Under Construction
- New construction: Yes
- Year built: 2026
Utilities & green energy
- Sewer: Public Sewer
- Water: County Water
- Utilities for property: Sewer Connected, Water Connected
Community & HOA
Community
- Subdivision: Brookfield Branch
HOA
- Has HOA: Yes
- Amenities included: Clubhouse, Pool, Maintenance Common Areas, Management, Playground, Sidewalks, Street Lights
- HOA fee: $600 annually
- HOA name: Priestley Management
- HOA phone: 910-509-7276
Location
- Region: Hampstead
Financial & listing details
- Price per square foot: $258/sqft
- Date on market: 7/25/2026
- Cumulative days on market: 58 days
- Listing agreement: Blanket Listing Agreement
- Listing terms: Cash,Conventional,FHA,USDA Loan,VA Loan
- Road surface type: Paved
Estimated market value
$328,700
$312,000 - $345,000
$2,036/mo
Price history
| Date | Event | Price |
|---|---|---|
| 8/22/2026 | Contingent | $328,949$258/sqft |
Source:  Hive MLS #100591588 Report a problem Hive MLS #100591588 Report a problem | ||
| 8/20/2026 | Price change | $328,949-3%$258/sqft |
Source: Hive MLS #100591588 Report a problem | ||
| 7/25/2026 | Listed for sale | $338,949$266/sqft |
Source: Hive MLS #100591588 Report a problem | ||
Public tax history
Tax history is unavailable.
Monthly payment
Est. payment
Payment breakdown
Explore the cost of this home by adjusting the details. Changes won't be saved.Climate risks
Neighborhood: 28443
Nearby schools
Schools provided by the listing agent
- Elementary: South Topsail
- Middle: Topsail
- High: Topsail
Source: Hive MLS. This data may not be complete. We recommend contacting the local school district to confirm school assignments for this home.

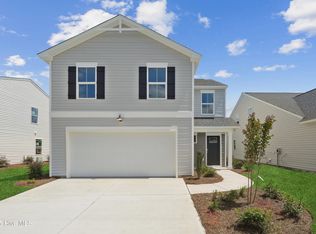
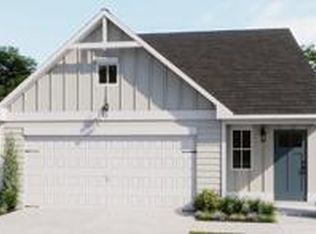

Similar homes
- from $323,8703 bd2 ba1.2k sqftHazel Plan, Brookfield Branch, Hampstead, NC 28443New Construction
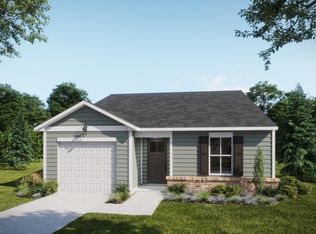 Logan Homes
 - $339,9003 bd3 ba1.4k sqft198 Brookfield Branch Rd, Hampstead, NC 28443New Construction
 Logan Homes
 - from $348,0703 bd3 ba1.4k sqftHoneybird Plan, Brookfield Branch, Hampstead, NC 28443New Construction
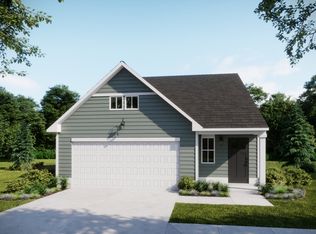 Logan Homes
 - $339,9003 bd3 ba1.4k sqft198 Brookfield Branch Road #28, Hampstead, NC 28443New Construction
 MLS ID #100565447, Logan Homes Team, Coldwell Banker Sea Coast Advantage. Hive MLS
 - $349,9004 bd3 ba1.6k sqft190 Brookfield Branch Road #27, Hampstead, NC 28443New ConstructionMLS ID #100580707, Logan Homes Team, Coldwell Banker Sea Coast Advantage. Hive MLS
- $349,9002 bd2 ba1.2k sqft181 Brookfield Branch Road #12, Hampstead, NC 28443New ConstructionMLS ID #100582460, Logan Homes Team, Coldwell Banker Sea Coast Advantage. Hive MLS
- $389,9004 bd3 ba1.7k sqft189 Brookfield Branch Road #13, Hampstead, NC 28443New ConstructionMLS ID #100591575, Logan Homes Team, Coldwell Banker Sea Coast Advantage. Hive MLS
- $359,9003 bd2 ba1.2k sqft302 Pine Court, Hampstead, NC 28443New ConstructionMLS ID #100576676, Eric F Sabourin, Coldwell Banker Sea Coast Advantage. Hive MLS
- $289,4603 bd3 ba1.4k sqft79 W Pioneer Way #104, Hampstead, NC 28443New ConstructionMLS ID #100585205, Logan Homes Team, Coldwell Banker Sea Coast Advantage. Hive MLS
- $329,9003 bd2 ba1.4k sqft858 Wildwood Circle, Hampstead, NC 28443For SaleMLS ID #100561337, Marcia Merkle, Barber Realty Group Inc.. Hive MLS
