Welcome home to Skyline Terrace! This beautifully maintained, move-in ready home offers the perfect blend of comfort, charm, and functionality. Step onto the inviting covered front porch and enter into a spacious living room featuring cathedral ceilings, fresh interior paint, and an open, airy feel filled with natural light. The kitchen is designed for both everyday living and entertaining, offering an abundance of cabinet storage, generous countertop space, stainless steel appliances, and a cozy breakfast nook perfect for gathering. The primary suite provides a relaxing retreat with great natural light and a private bathroom featuring a stand-up shower. Additional bedrooms offer flexibility for family, guests, or a home office. Outside, enjoy a fully fenced backyard with plenty of room to relax or entertain, complete with a patio area and a wired building ideal for a workshop, hobby space, or additional storage. The attached 2-car garage adds extra convenience and functionality. Located in the desirable Skyline Terrace subdivision, this home is ready for its next owners to move right in and enjoy!
**THIS HOME IS VIRTUALLY STAGED FOR VISUAL ENHANCEMENT**
For sale
$239,900
230 Colonial Drive, Rockingham, NC 28379
3beds
1,470sqft
Single Family Residence
Built in 2003
0.38 Acres Lot
$236,900 Zestimate®
$163/sqft
$-- HOA
What's special
Patio areaInviting covered front porchCathedral ceilingsFresh interior paintGenerous countertop spaceStainless steel appliancesAbundance of cabinet storage
- 61 days
- 204
- 22
Zillow last checked:
Listing updated:
Listed by:
Courtney Vance 910-417-9895,
RE/MAX Southern Realty
Source: Hive MLS,MLS#: 100587886 Originating MLS: Mid Carolina Regional MLS
Originating MLS: Mid Carolina Regional MLSFacts & features
Interior
Bedrooms & bathrooms
- Bedrooms: 3
- Bathrooms: 2
- Full bathrooms: 2
Rooms
- Room types: Living Room, Master Bedroom, Bedroom 2, Bedroom 3
Primary bedroom
- Level: Main
- Dimensions: 14.11 x 13.7
Bedroom 2
- Level: Main
- Dimensions: 11.5 x 10.11
Bedroom 3
- Level: Main
- Dimensions: 11.8 x 11.5
Kitchen
- Description: Kit/Din Combo
- Level: Main
- Dimensions: 13.7 x 19.6
Living room
- Level: Main
- Dimensions: 17.6 x 15.3
Heating
- Electric, Heat Pump
Cooling
- Central Air
Appliances
- Included: Built-In Microwave, Dishwasher
Features
- Ceiling Fan(s), Blinds/Shades
- Basement: Crawl Space
- Has fireplace: No
Interior area
- Total structure area: 1,470
- Total interior livable area: 1,470 sqft
Property
Parking
- Total spaces: 2
- Parking features: Garage Faces Side, Paved
- Attached garage spaces: 2
Features
- Levels: One
- Patio & porch: Covered, Patio, Front Porch
- Fencing: Brick,Chain Link
- Has view: Yes
- View description: See Remarks
- Frontage type: See Remarks
Lot
- Size: 0.38 Acres
- Dimensions: 100 x 168 x 90 x 186
- Features: Corner Lot
Details
- Additional structures: Shed(s)
- Parcel number: 747311661673
- Zoning: R-9
- Special conditions: Standard
Construction
Type & style
- Home type: SingleFamily
- Property subtype: Single Family Residence
Materials
- Vinyl Siding, Wood Frame
- Foundation: Brick/Mortar
- Roof: Shingle
Condition
- New construction: No
- Year built: 2003
Utilities & green energy
- Sewer: Public Sewer
- Water: Public
- Utilities for property: Sewer Connected, Water Connected
Community & HOA
Community
- Subdivision: Skyline Terrace
HOA
- Has HOA: No
Location
- Region: Rockingham
Financial & listing details
- Price per square foot: $163/sqft
- Tax assessed value: $191,538
- Annual tax amount: $2,451
- Date on market: 9/23/2026
- Cumulative days on market: 61 days
- Listing agreement: Exclusive Right To Sell
- Listing terms: Cash,Conventional,FHA,USDA Loan,VA Loan
- Road surface type: Paved
Estimated market value
$236,900
$225,000 - $249,000
$1,814/mo
Price history
| Date | Event | Price |
|---|---|---|
| 9/23/2026 | Listed for sale | $239,900$163/sqft |
Source:  Hive MLS #100587886 Report a problem Hive MLS #100587886 Report a problem | ||
| 9/4/2026 | Contingent | $239,900$163/sqft |
Source: Hive MLS #100587886 Report a problem | ||
| 7/10/2026 | Listed for sale | $239,900+82.4%$163/sqft |
Source: Hive MLS #100587886 Report a problem | ||
| 9/30/2016 | Sold | $131,500-2.6%$89/sqft |
Source: Hive MLS #172246 Report a problem | ||
| 3/31/2010 | Sold | $135,000$92/sqft |
Source: Public Record Report a problem | ||
Public tax history
| Year | Property taxes | Tax assessment |
|---|---|---|
| 2025 | $1,532 -2.4% | $191,538 |
| 2024 | $1,570 +27.9% | $191,538 +44.8% |
| 2023 | $1,227 | $132,253 |
| 2022 | $1,227 +0.3% | $132,253 |
| 2021 | $1,223 +0.3% | $132,253 |
| 2020 | $1,219 | $132,253 |
| 2019 | $1,219 | $132,253 |
| 2018 | $1,219 | $132,253 |
| 2016 | -- | $132,253 +4.8% |
| 2014 | -- | $126,239 |
| 2013 | -- | $126,239 |
Find assessor info on the county website
Monthly payment
Est. payment
Payment breakdown
Explore the cost of this home by adjusting the details. Changes won't be saved.Climate risks
Neighborhood: 28379
Nearby schools
Schools provided by the listing agent
- Elementary: Washington Street Elementary
- Middle: Rockingham Middle
- High: Richmond Senior High
Source: Hive MLS. This data may not be complete. We recommend contacting the local school district to confirm school assignments for this home.
Similar homes
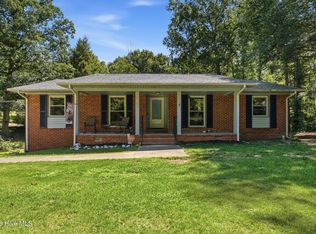
- $229,0003 bd2 ba1.2k sqft1511 Brookfield Road, Rockingham, NC 28379For Sale

 MLS ID #100599585, Jamie P Moss-Godfrey, RE/MAX Southern Realty. Hive MLS
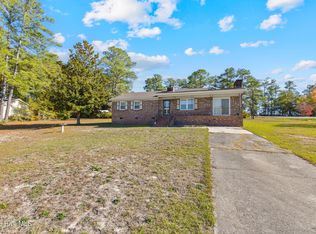
 - $247,9003 bd2 ba1.4k sqft112 Marilyn Avenue, Rockingham, NC 28379For Sale
 MLS ID #100599737, Wendy Massagee, Covington Investment Properties, Inc. Hive MLS
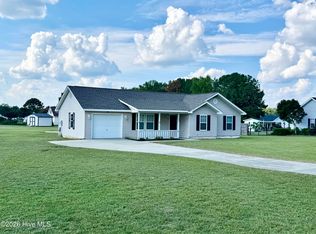
 - $225,0003 bd2 ba1.5k sqft2400 Old Aberdeen Road, Rockingham, NC 28379For Sale
 MLS ID #100540727, Christina Stewart Snead, A Place in the Pines Realty LLC. Hive MLS
 - $236,9003 bd2 ba1.2k sqft103 Plantation Road, Rockingham, NC 28379For Sale
 MLS ID #100603684, Sandra Searcy-Robinson, Thomas Realty. Hive MLS
 - $275,0002 bd2 ba1.7k sqft127 Spring Dr Extension, Rockingham, NC 28379For SaleMLS ID #100603391, Debra Parsons, Coldwell Banker Preferred Properties. Hive MLS
- $194,0003 bd2 ba1.3k sqft237 Lakeview Trail, Rockingham, NC 28379For SaleMLS ID #100605093, Wendy Massagee, Covington Investment Properties, Inc. Hive MLS
- $289,0003 bd2 ba1.6k sqft118 Elder St, Rockingham, NC 28379For Sale
 MLS ID #4410698, Cathy Cottle, Leonard Ryden Burr Real Estate. Canopy MLS as distributed by MLS GRID
 - $289,9003 bd2 ba1.1k sqft1707 Pine Street, Rockingham, NC 28379For SaleMLS ID #100578438, Julia Mudd, Keller Williams Pinehurst. Hive MLS
- $184,9003 bd1 ba1.3k sqft1115 Richmond Road, Rockingham, NC 28379For SaleMLS ID #100592586, Julia Mudd, Keller Williams Pinehurst. Hive MLS
- $149,9003 bd2 ba1.2k sqft310 Elizabeth Avenue, Rockingham, NC 28379For SaleMLS ID #100601483, Crystal Stewart Long, Carolina Realty Co. Southeast LLC. Hive MLS
- $272,9003 bd2 ba1k sqft1811 Sunset Belt, Rockingham, NC 28379New ConstructionMLS ID #100561813, Edward Ross, Premier Real Estate of the Sandhills LLC. Hive MLS
- $160,0003 bd2 ba1.1k sqft229 Ellerbe Grove Church Road, Rockingham, NC 28379For SaleMLS ID #100604848, Jennifer Myers Vance, LPT Realty. Hive MLS
- $157,0003 bd2 ba1k sqft1020 Laurel Avenue, Rockingham, NC 28379For SaleMLS ID #100594779, Courtney Vance, RE/MAX Southern Realty. Hive MLS
- $240,0002 bd2 ba1.4k sqft108 Arlee Drive, Hamlet, NC 28345For SaleMLS ID #100592207, Ryan Keith Bass, Premier Real Estate of the Sandhills LLC. Hive MLS
- $170,0003 bd2 ba1.2k sqft106 Mcarthur Drive, Rockingham, NC 28379For SaleMLS ID #100568190, Sheila Brosier, Coldwell Banker Preferred Properties. Hive MLS
- $170,0003 bd1 ba1k sqft1003 Rainwater Lane, Rockingham, NC 28379For SaleMLS ID #100584668, Julia Mudd, Keller Williams Pinehurst. Hive MLS
- $249,0003 bd2 ba1.7k sqft276 Dixie Trl, Hamlet, NC 28345For SaleMLS ID #4410710, Tess LeGrand, EXP Realty LLC. Canopy MLS as distributed by MLS GRID
- $155,0003 bd1 ba985 sqft440 Hood Street, Rockingham, NC 28379For SaleMLS ID #100595104, Thomas Shoupe, Opendoor Brokerage LLC. Hive MLS
- $150,0003 bd2 ba1.7k sqft352 Northside Drive, Rockingham, NC 28379For SaleMLS ID #100595970, Kenneth Russell Edwards, Premier Real Estate of the Sandhills LLC. Hive MLS
- $141,7653 bd2 ba1.4k sqft174 Ellerbe Road, Rockingham, NC 28379For SaleMLS ID #100599185, Leasa H Haselden, Keller Williams Pinehurst. Hive MLS
