
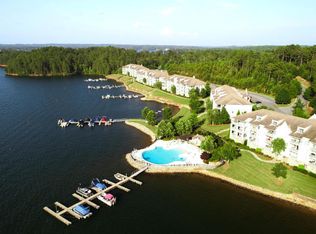
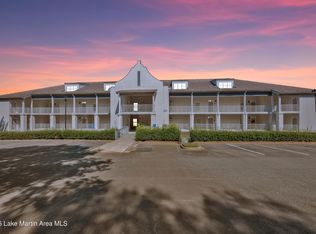
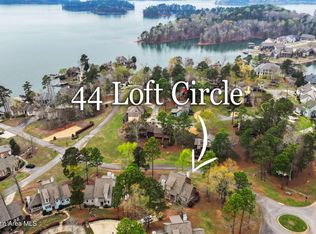
Spectacular, fully renovated (2023) 3BR/3BA loft in sought-after Crowne Pointe Condominiums. This spacious top-floor unit features new flooring and paint throughout. The updated kitchen offers stainless appliances, quartz countertops, and added bar cabinetry for extra storage. All baths include quartz counters, vessel sinks, and new fixtures; the primary suite features a tiled shower and freestanding soaking tub. Loft bedroom includes custom twin-over-queen bunks, ideal for guests. Updated lighting throughout. Enjoy two community pools (one zero-entry), assigned boat slip, and private storage. Buildings and amenities recently updated. Take in stunning sunset views and lake living without the premium price. Most furnishings remain—schedule your showing today!
For sale
Price cut: $30K (5/14)
$619,900
230 Crowne Pointe Rd Unit 304, Dadeville, AL 36853
3beds
2,608sqft
Condominium
Built in 2007
-- sqft lot
$-- Zestimate®
$238/sqft
$-- HOA
What's special
- 76 days |
- 613 |
- 32 |
Zillow last checked:
Listing updated:
Listed by:
Mimi Nolen mnolen@realtysouth.com,
RealtySouth-MB-Cahaba Rd,
Brian Boehm 205-238-8154,
RealtySouth-MB-Cahaba Rd
Source: GALMLS,MLS#: 21447920
Loading...
Facts & features
Interior
Bedrooms & bathrooms
- Bedrooms: 3
- Bathrooms: 3
- Full bathrooms: 3
Rooms
- Room types: Bedroom, Den/Family (ROOM), Dining Room, Bathroom, Kitchen, Master Bathroom, Master Bedroom
Primary bedroom
- Level: First
Bedroom 1
- Level: First
Bedroom 2
- Level: Second
Primary bathroom
- Level: First
Bathroom 1
- Level: First
Dining room
- Level: First
Family room
- Level: First
Kitchen
- Features: Stone Counters, Kitchen Island
- Level: First
Basement
- Area: 0
Heating
- Central
Cooling
- Central Air
Appliances
- Included: Dishwasher, Disposal, Microwave, Electric Oven, Refrigerator, Stainless Steel Appliance(s), Stove-Electric, Electric Water Heater
- Laundry: Electric Dryer Hookup, Washer Hookup, Main Level, Laundry Room, Laundry (ROOM), Yes
Features
- Elevator, Recessed Lighting, Cathedral/Vaulted, High Ceilings, Smooth Ceilings, Soaking Tub, Linen Closet, Separate Shower, Double Vanity, Tub/Shower Combo
- Flooring: Carpet, Laminate, Tile
- Basement: Full,Unfinished,Concrete,Block
- Attic: None
- Number of fireplaces: 1
- Fireplace features: Ventless, Den, Electric
Interior area
- Total interior livable area: 2,608 sqft
- Finished area above ground: 2,608
- Finished area below ground: 0
Video & virtual tour
Property
Parking
- Parking features: Unassigned
Features
- Levels: 2+ story
- Patio & porch: Covered (DECK), Open (DECK), Deck
- Exterior features: Lighting
- Pool features: In Ground, Community
- Has water view: Yes
- Water view: Water
- On waterfront: Yes
- Waterfront features: Waterfront
- Body of water: Lake Martin
- Frontage length: 150
Details
- Parcel number: 622002090001001.000
- Special conditions: N/A
Construction
Type & style
- Home type: Condo
- Property subtype: Condominium
Materials
- Wood Siding, Stucco
- Foundation: Basement
Condition
- Year built: 2007
Utilities & green energy
- Water: Public
- Utilities for property: Sewer Connected
Community & HOA
Community
- Subdivision: Lake Martin
HOA
- Amenities included: Management
- Services included: Cable TV, Trash, Maintenance Grounds, Pest Control, Utilities for Comm Areas
Location
- Region: Dadeville
Financial & listing details
- Price per square foot: $238/sqft
- Price range: $619.9K - $619.9K
- Date on market: 3/27/2026
Estimated market value
Not available
Estimated sales range
Not available
Not available
Price history
| Date | Event | Price |
|---|---|---|
| 5/14/2026 | Price change | $619,900-4.6%$238/sqft |
Source:  GALMLS #21447920 Report a problem GALMLS #21447920 Report a problem | ||
| 3/30/2026 | Listed for sale | $649,900-7.1%$249/sqft |
Source: GALMLS #21447920 Report a problem | ||
| 6/27/2025 | Listing removed | $699,900$268/sqft |
Source:  LMMLS #25-1500 Report a problem LMMLS #25-1500 Report a problem | ||
| 3/29/2025 | Listed for sale | $699,900+11.3%$268/sqft |
Source: LMMLS #25-1500 Report a problem | ||
| 4/14/2023 | Sold | --0 |
Source: LMMLS #23-276 Report a problem | ||
| 3/10/2023 | Listed for sale | $629,000+72.3%$241/sqft |
Source: LMMLS #23-276 Report a problem | ||
| 3/6/2018 | Sold | --0 |
Source: LMMLS #17-1273 Report a problem | ||
| 2/5/2018 | Pending sale | $365,000$140/sqft |
Source: Lake Martin Realty - Willow Point #17-1273 Report a problem | ||
| 10/23/2017 | Listed for sale | $365,000$140/sqft |
Source: Lake Martin Realty - Willow Point #17-1273 Report a problem | ||
Public tax history
Tax history is unavailable.
Monthly payment
Est. payment$--/mo
Payment breakdown
Explore the cost of this home by adjusting the details. Changes won't be saved.All calculations are estimates and provided by Zillow, Inc. for informational purposes only. Actual amounts may vary.
HOA fees may include property taxes on listings classified as Co-Ops. Contact the listing agent and/or owner for fee details.
Mortgage interest rates are dependent on a number of factors, including credit score, down payment, and repayment length. Interest rate data provided by Zillow Group Marketplace, Inc. as of 1/1/1970 from various mortgage lenders with which we have lead or other similar arrangements; the Estimated Payment is an average of those rates.
See how much you could borrow to make a competitive offer.
Climate risks
Neighborhood: 36853
Getting around
0 / 100
Car-DependentNearby schools
GreatSchools rating
- 8/10Dadeville Elementary SchoolGrades: PK-5Distance: 9 mi
- 8/10Reeltown High SchoolGrades: 6-12Distance: 9.6 mi
Schools provided by the listing agent
- Elementary: Reeltown
- Middle: Reeltown
- High: Reeltown
Source: GALMLS. This data may not be complete. We recommend contacting the local school district to confirm school assignments for this home.
A local agent can set up tours, give advice and negotiate with sellers.
A local lender can help you make sure your offer is ready when you are.




- Alabama
- Tallapoosa County
- Dadeville
- 36853
- 230 Crowne Pointe Rd Unit 304
Nearby cities
Nearby zip codes
Other Dadeville Topics
