One-of-a-kind private modern estate situated on 6 beautiful acres in Madisonville, just minutes from downtown Madisonville and I-12! A gated entrance welcomes you to this exceptional property offering over 5,000 square feet of thoughtfully designed living space, contemporary luxury, privacy, and resort-style amenities. The stunning home features a metal roof, open-concept living area with soaring ceilings, oversized windows, abundant natural light, clean contemporary finishes, and an additional sitting room off the main living space. The chef’s kitchen is designed to impress with a commercial-grade 6-burner range, double oven, and generous space for cooking and entertaining. The main level offers four bedrooms, three full baths, two half baths, and fully functional private guest/in-law quarters complete with a kitchen, dining area, laundry, and full bath. The luxurious primary retreat features dual walk-in closets, a dedicated nursery nook, convenient laundry room access, and a spa-inspired bath with Carrara marble, freestanding soaking tub, and custom tiled shower. Upstairs offers an additional bedroom and versatile bonus area.
Outdoor living is truly unmatched! Enjoy a luxurious pool and spa surrounded by an expansive entertaining area and resort-style pool pavilion featuring a half bath and incredible outdoor kitchen equipped with a pizza oven, Brazilian grill, flat-top grill, and traditional grill—perfect for year-round entertaining! The property also features a full-sized basketball court, climate-controlled two-car garage, whole-home generator, and an abundance of open space surrounded by mature trees. With a gated entrance, six acres of privacy, exceptional indoor and outdoor living spaces, and amenities rarely found together, this extraordinary Madisonville estate offers a truly unique opportunity to enjoy luxury living at its finest!
Active
$2,500,000
230 Dummy Line Rd, Madisonville, LA 70447
6beds
5,127sqft
Single Family Residence
Built in 2020
6.1 Acres Lot
$2,352,400 Zestimate®
$488/sqft
$-- HOA
What's special
Full-sized basketball courtLuxurious pool and spaClimate-controlled two-car garageGated entranceExpansive entertaining areaDedicated nursery nookOversized windows
- 29 days
- 1,725
- 135
Zillow last checked:
Listing updated:
Listed by:
Cody Currier 985-517-8555,
1 Percent Lists 985-807-0001,
Scott McLaughlin 504-388-1487,
1 Percent Lists
Source: GSREIN,MLS#: 2578702
Facts & features
Interior
Bedrooms & bathrooms
- Bedrooms: 6
- Bathrooms: 7
- Full bathrooms: 4
- 1/2 bathrooms: 3
Primary bedroom
- Level: First
- Dimensions: 14x16.7
Bedroom
- Level: First
- Dimensions: 13.5x11
Bedroom
- Level: First
- Dimensions: 12x12
Bedroom
- Level: First
- Dimensions: 13.5x11
Bedroom
- Level: Second
- Dimensions: 15x11
Bedroom
- Level: First
- Dimensions: 13x13
Bonus room
- Level: Second
- Dimensions: 35x15
Dining room
- Level: First
- Dimensions: 21x11.5
Library
- Level: First
- Dimensions: 14.5x9.5
Living room
- Level: First
- Dimensions: 14.5x9.5
Office
- Level: First
- Dimensions: 7x8
Sitting room
- Level: First
- Dimensions: 13x14
Heating
- Central
Cooling
- Central Air
Appliances
- Included: Double Oven, Range
Features
- Guest Accommodations, Stone Counters, Stainless Steel Appliances
- Has fireplace: Yes
- Fireplace features: Gas
Interior area
- Total structure area: 7,000
- Total interior livable area: 5,127 sqft
Property
Parking
- Total spaces: 3
- Parking features: Attached, Garage, Three or more Spaces
- Has attached garage: Yes
Features
- Levels: One and One Half
- Stories: 1.5
- Patio & porch: Concrete, Oversized, Patio
- Exterior features: Patio, Sound System, Outdoor Kitchen
- Pool features: In Ground
Lot
- Size: 6.1 Acres
- Dimensions: 6.1
- Features: 6-10 Units/Acre, Outside City Limits
Details
- Additional structures: Cabana
- Parcel number: 13569
- Special conditions: None
Construction
Type & style
- Home type: SingleFamily
- Architectural style: French Provincial
- Property subtype: Single Family Residence
Materials
- Brick, HardiPlank Type
- Foundation: Slab
- Roof: Metal
Condition
- Excellent
- Year built: 2020
Utilities & green energy
- Sewer: Treatment Plant
- Water: Well
Community & HOA
Community
- Subdivision: Not a Subdivision
HOA
- Has HOA: No
Location
- Region: Madisonville
Financial & listing details
- Price per square foot: $488/sqft
- Tax assessed value: $1,474,267
- Annual tax amount: $17,203
- Date on market: 9/26/2026
Estimated market value
$2,352,400
$2.23M - $2.47M
$5,899/mo
Price history
| Date | Event | Price |
|---|---|---|
| 9/26/2026 | Listed for sale | $2,500,000+35.1%$488/sqft |
Source:  GSREIN #2578702 Report a problem GSREIN #2578702 Report a problem | ||
| 2/27/2023 | Sold | -- |
Source: GSREIN #2358739 Report a problem | ||
| 1/16/2023 | Pending sale | $1,850,000$361/sqft |
Source: GSREIN #2358739 Report a problem | ||
| 8/18/2022 | Listed for sale | $1,850,000$361/sqft |
Source: GSREIN #2358739 Report a problem | ||
Public tax history
| Year | Property taxes | Tax assessment |
|---|---|---|
| 2025 | $17,203 -0.1% | $147,426 +2.4% |
| 2024 | $17,214 +158% | $143,952 +179.7% |
| 2023 | $6,672 +17.1% | $51,473 |
| 2022 | $5,700 +0.2% | $51,473 |
| 2021 | $5,689 +232.4% | $51,473 +148.7% |
| 2020 | $1,711 +40.6% | $20,694 +127.4% |
| 2019 | $1,217 | $9,100 |
Find assessor info on the county website
Monthly payment
Est. payment
Payment breakdown
Explore the cost of this home by adjusting the details. Changes won't be saved.Climate risks
Neighborhood: 70447
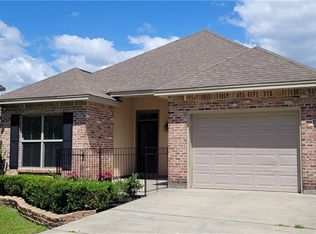
Similar homes
- $1,725,0005 bd5 ba4.3k sqft69360 Cure Ln, Madisonville, LA 70447New Construction
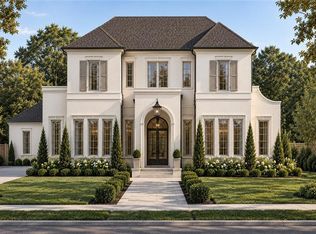
 MLS ID #2578688, Debbie Lewis, Burk Brokerage, LLC. GSREIN
 - $1,265,0006 bd6 ba5.5k sqft691 Windermere Xing W, Madisonville, LA 70447For Sale
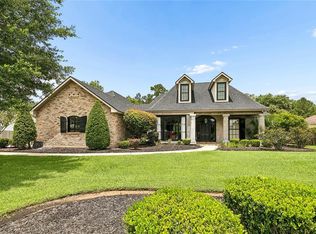 MLS ID #2562957, Janet Bray, United Real Estate Partners LLC. GSREIN
 - $2,425,0005 bd5 ba5.4k sqft65 Silverberry Dr, Covington, LA 70433New Construction
 MLS ID #2578280, Alice McNeely, REVE, REALTORS. GSREIN
 - $1,725,0005 bd7 ba4.6k sqft15532 Milloit Ln S, Covington, LA 70433For Sale
 MLS ID #2571023, Alice McNeely, REVE, REALTORS. GSREIN
 - $2,990,0004 bd7 ba3.9k sqft17049 Three Rivers Rd, Covington, LA 70433For SaleMLS ID #2553747, Alexis Foster, 10/12 Properties, LLC. GSREIN
- $2,179,0004 bd4 ba4.1k sqft730 Copal St, Mandeville, LA 70448For SaleMLS ID #2548657, Puddy Robinson, Crescent Sotheby's International Realty. GSREIN
- $1,930,0006 bd6 ba5.5k sqft1322 S Jahncke Ave, Covington, LA 70433For SaleMLS ID #2581101, Cameron McNulty, Berkshire Hathaway HomeServices Preferred, REALTOR. GSREIN
- $3,000,0005 bd5 ba4.5k sqft115 Holly St, Mandeville, LA 70448For SaleMLS ID #2573696, Patrick Roberts, Homesmart Realty South. GSREIN
- $1,350,0005 bd5 ba4.3k sqft485 S Fairway Dr, Madisonville, LA 70447For SaleMLS ID #2562419, Joyce Guidroz, KELLER WILLIAMS REALTY 455-0100. GSREIN
- $1,270,0004 bd4 ba3.2k sqft96 Hummingbird Rd, Covington, LA 70433For SaleMLS ID #2565824, Puddy Robinson, Crescent Sotheby's International Realty. GSREIN
- $1,250,0003 bd3 ba3.8k sqft500 Oak Tree Ct, Madisonville, LA 70447For SaleMLS ID #2581418, Erik Henning, The W Group Real Estate LLC. GSREIN
- $1,799,0005 bd5 ba5.5k sqft58 Preserve Ln, Mandeville, LA 70471For SaleMLS ID #2557508, Amanda Colceriu-Dandu, Fine Southern Properties, LLC. GSREIN
- $1,800,0005 bd5 ba6.2k sqft1192 Dove Park Rd, Covington, LA 70433New ConstructionMLS ID #2579246, James Coate, Coldwell Banker TEC. GSREIN
- $1,800,0006 bd5 ba4.6k sqft228 Esquinance Dr, Mandeville, LA 70448For SaleMLS ID #2525016, Paul Slater, NOLA Property Advisors. GSREIN
- $1,298,0004 bd5 ba5.6k sqft10 Ibis Ln, Mandeville, LA 70471For SaleMLS ID #2571359, Monica Koeppel, Compass Covington (LATT27). GSREIN
- $1,750,0004 bd5 ba4.9k sqft73279 Military Rd, Covington, LA 70435For SaleMLS ID #2564425, Suzette Hubbell, Compass Covington (LATT27). GSREIN
- $1,890,0004 bd5 ba6.1k sqft75578 River Rd, Covington, LA 70435For SaleMLS ID #2551876, Vince Liuzza III, Berkshire Hathaway HomeServices Preferred, REALTOR. GSREIN
- $1,299,0004 bd6 ba5.8k sqft445 Marina Oaks Dr, Mandeville, LA 70471For SaleMLS ID #2576144, Cynthia Benbow, eXp Realty, LLC. GSREIN
- $1,875,0004 bd5 ba4.4k sqft82 Thunderbird Dr, Covington, LA 70433For SaleMLS ID #2569149, Mark Palazzo, Red Door Realty, Inc.. GSREIN
- $1,595,0005 bd6 ba4.7k sqft12765 Crossvine Dr, Covington, LA 70433New ConstructionMLS ID #2579602, Rachel Ringen, Crescent Sotheby's International Realty. GSREIN
