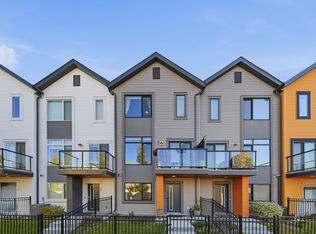
BACK ON MARKET – buyer's financing fell through, an amazing second chance at this immaculate townhome! Built in 2020 and backing onto GREEN SPACE with no rear neighbours, this 1,697 sq ft home offers privacy plus a serene natural backdrop. Bright open-concept main floor with 9' ceilings, 3 spacious bedrooms + versatile den (perfect home office), plus water softener and regularly serviced furnace. Meticulously maintained and truly move-in ready. Don't let this one get away twice!
For sale
C$385,500
230 Edgemont Rd NW #64, Edmonton, AB T6M 0Y8
4beds
1,697sqft
Townhouse
Built in 2020
-- sqft lot
$-- Zestimate®
C$227/sqft
C$-- HOA
What's special
Immaculate townhomeSerene natural backdropBright open-concept main floorWater softenerRegularly serviced furnace
- 51 days
- 25
- 3
Zillow last checked:
Listing updated:
Listed by:
Vicky Li,
Homes & Gardens Real Estate Limited
Source: RAE,MLS®#: E4505844
Facts & features
Interior
Bedrooms & bathrooms
- Bedrooms: 4
- Bathrooms: 3
- Full bathrooms: 2
- 1/2 bathrooms: 1
Primary bedroom
- Level: Upper
Family room
- Level: Upper
Heating
- Forced Air-1, Natural Gas
Appliances
- Included: Dishwasher-Built-In, Dryer, Microwave Hood Fan, Refrigerator, Electric Stove, Washer, Water Softener
Features
- Ceiling 9 ft., No Animal Home, No Smoking Home
- Flooring: Carpet, Ceramic Tile, Vinyl Plank
- Basement: None, No Basement
Interior area
- Total structure area: 1,697
- Total interior livable area: 1,697 sqft
Video & virtual tour
Property
Parking
- Total spaces: 2
- Parking features: Double Garage Attached, Guest, Parking-Visitor, Garage Control, Garage Opener
- Attached garage spaces: 2
Features
- Levels: 2 Storey,2
- Exterior features: Backs Onto Park/Trees
Lot
- Features: Backs Onto Park/Trees, Shopping Nearby, See Remarks
Construction
Type & style
- Home type: Townhouse
- Property subtype: Townhouse
Materials
- Foundation: Concrete Perimeter
- Roof: Asphalt
Condition
- Year built: 2020
Community & HOA
Community
- Features: Ceiling 9 ft., No Animal Home, No Smoking Home
HOA
- Has HOA: Yes
- Services included: Amenities w/Condo, Exterior Maintenance, Insur. for Common Areas, Professional Management, Reserve Fund Contribution, Utilities Common Areas, See Remarks
Location
- Region: Edmonton
Financial & listing details
- Price per square foot: C$227/sqft
- Date on market: 8/27/2026
- Ownership: Private
Price history
Price history is unavailable.
Public tax history
Tax history is unavailable.
Climate risks
Neighborhood: Edgemont
Nearby schools
GreatSchools rating
No schools nearby
We couldn't find any schools near this home.
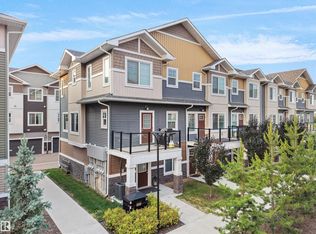
- C$398,9993 bd3 ba1.7k sqft230 Edgemont Rd NW #31, Edmonton, AB T6M0Y8For Sale
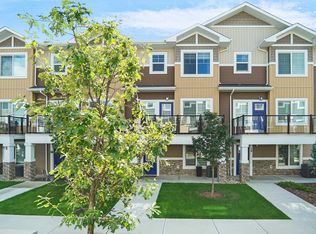
- C$399,9803 bd3 ba1.6k sqft230 Edgemont Rd NW #15, Edmonton, AB T6M0Y8For Sale
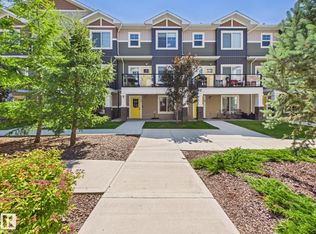
- C$384,9994 bd3 ba1.6k sqft230 Edgemont Rd NW #11, Edmonton, AB T6M0Y8For Sale
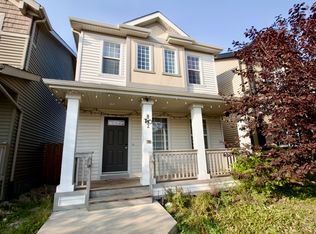
- C$--3 bd3 ba1.6k sqft822 Eagleson Link NW, Edmonton, AB T6M0V5Off Market
Similar homes
- C$384,9994 bd3 ba1.6k sqftEdgemont Townhomes, Edmonton, AB T6M 0Y8For SaleMLS ID #E4509221, Sharon Y Gregresh, Century 21 Masters. RAE
- C$399,9803 bd3 ba1.6k sqftEdgemont Townhomes, Edmonton, AB T6M 0Y8For SaleMLS ID #E4508319, Wally Karout, Royal Lepage Arteam Realty. RAE
- C$379,8884 bd3 ba1.4k sqftGlenridding Heights, Edmonton, AB T6W 4G7For Sale
 MLS ID #E4512257, Jay J Tomlinson, RE/MAX Elite. RAE
 - C$415,0003 bd3 ba1.5k sqftOne at Keswick, Edmonton, AB T6W 4B6For Sale
 MLS ID #E4502828, Danny Wong, MaxWell Devonshire Realty. RAE
