Skip main navigation
For salePrice cut: $2K (8/20)
$237,900
3beds
1,260sqft

230 Gray Rd, Melbourne, FL 32904

3beds
1,260sqft
Single family residence
Built in 1957
10,018 sqft
Rv access/parking
$189 price/sqft

What's special

Generously sized bedroomsLarge covered back porchNew vinyl plank flooringConvenient storage shedClassic plantation shuttersExtra-large kitchenPeaceful fully fenced backyard

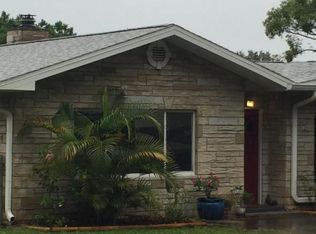
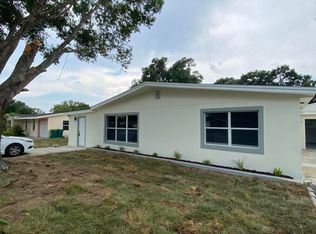
Check out 230 Gray Road! 3-bedroom, 2-bath home situated on a beautiful lot in a quiet, well-located neighborhood. Move in Ready! Inside, you'll find an extra-large kitchen featuring new vinyl plank flooring, perfect for cooking and entertaining. The spacious living room is enhanced by classic plantation shutters. This home offers generously sized bedrooms and has been freshly painted both inside and out. Major updates include a 2018 roof, 2022 A/C, 2026 water heater, 2026 New Water Softening System, 2026 Dishwasher. Cast Iron and Fresh water Pipes Replaced too! Step outside to a large covered back porch overlooking a peaceful, fully fenced backyard-ideal for relaxing or hosting gatherings. A convenient storage shed adds extra functionality. There is ample parking space for multiple vehicles, including room for an RV or boat. Enjoy the best of both worlds with a serene setting just blocks from 192/shopping, dining, I-95, and only a short 15-minute drive to the beach

48 days
|
1,319
|
60
|
Source: Space Coast AOR,MLS#: 1082509
Travel times

Living Room

Kitchen

Primary Bedroom

Zillow last checked:

Listing updated:

Listed by:

Joan K Wear 321-586-7140,

Legacy Real Estate Partners,

Angelique Tatum 321-514-6205,

Legacy Real Estate Partners

Source: Space Coast AOR,MLS#: 1082509

Facts & features

Interior

Bedrooms & bathrooms
  • Bedrooms: 3
  • Bathrooms: 2
  • Full bathrooms: 2
Heating
  • Central
Cooling
  • Central Air
Appliances
  • Included: Dishwasher, Electric Range, Microwave, Refrigerator, Water Softener Owned
  • Laundry: Electric Dryer Hookup, Washer Hookup
Features
  • Ceiling Fan(s), Eat-in Kitchen, Primary Bathroom - Tub with Shower, Split Bedrooms
  • Flooring: Carpet, Tile, Vinyl
  • Has fireplace: No
Interior area
  • Total interior livable area: 1,260 sqft
Video & virtual tour

Property

Parking
  • Parking features: RV Access/Parking
Features
  • Levels: One
  • Stories: 1
  • Patio & porch: Rear Porch
  • Fencing: Chain Link
  • Has view: Yes
  • View description: Trees/Woods
Lot
  • Size: 10,018 Square Feet
  • Features: Dead End Street
Details
  • Additional parcels included: 2800261
  • Parcel number: 283601040000c.00019.00
  • Special conditions: Standard

Construction

Type & style
  • Home type: SingleFamily
  • Architectural style: Traditional
  • Property subtype: Single Family Residence
Materials
  • Block
  • Roof: Shingle
Condition
  • Updated/Remodeled
  • New construction: No
  • Year built: 1957

Utilities & green energy

  • Sewer: Septic Tank
  • Water: Well
  • Utilities for property: Cable Available, Electricity Available

Community & HOA

Community
  • Subdivision: Floyds Subd
HOA
  • Has HOA: No
Location
  • Region: Melbourne

Financial & listing details

  • Price per square foot: $189/sqft
  • Tax assessed value: $122,830
  • Annual tax amount: $2,063
  • Date on market: 8/20/2026
  • Listing terms: Cash,Conventional,FHA,VA Loan
  • Road surface type: Asphalt

Price history

DateEventPrice
8/20/2026Price change$237,900-0.8%$189/sqft
Source: Space Coast AOR #1082509 Report a problem
8/12/2026Pending sale$239,900$190/sqft
Source: Space Coast AOR #1082509 Report a problem
7/31/2026Price change$239,900-2.1%$190/sqft
Source: Space Coast AOR #1082509 Report a problem
7/14/2026Listed for sale$245,000+353.7%$194/sqft
Source: Space Coast AOR #1082509 Report a problem
7/1/2013Sold$54,000-1.6%$43/sqft
Source: Space Coast AOR #668968 Report a problem
5/26/2013Listed for sale$54,900$44/sqft
Source: South Trend Realty #668968 Report a problem

Public tax history

YearProperty taxesTax assessment
2025$2,063 -3.8%$122,830 -22.6%
2024$2,145 +9.2%$158,740 +15.8%
2023$1,964 +18.5%$137,140 +25.7%
2022$1,657 +7.4%$109,130 +30.8%
2021$1,544 +5.2%$83,410 +6.6%
2020$1,467 -0.9%$78,250 -3.2%
2019$1,481 $80,860 +5%
2018$1,481 +1.8%$77,040 +18.5%
2017$1,454 +12.3%$64,990 +9.2%
2016$1,295 +3.7%$59,500 +15.4%
2015$1,249 +8.6%$51,560 +5.1%
2014$1,149 $49,070 +32.7%
2013-- $36,970 +8.1%
2012$154 -45.7%$34,190 -17.6%
2011$283 -22.7%$41,480 -28.8%
2010$367 +12.6%$58,280 -12.3%
2009$325 0%$66,450 -20.1%
2008$326 +5.1%$83,200 -19.9%
2007$310 -2.8%$103,900 +51.5%
2005$319 +1%$68,570 +75.3%
2004$316 +0.4%$39,110 -11.4%
2003$314 +6.4%$44,130 +8.9%
2002$296 +4.8%$40,530 +8.6%
2001$282 +12.6%$37,330 +2.5%
2000$250 $36,410

Find assessor info on the county website

Monthly payment

Est. payment
$1,570/mo
Principal & interest
$1279
Property taxes
$291
More affordability toolsChevron Right

Estimated market value

$228,900

$217,000 - $240,000

$2,009/mo

Climate risks

Explore flood, wildfire, and other predictive climate risk information for this property on First Street®️.

Neighborhood: June Park

Nearby schools

Meadowlane Primary Elementary School
Grades PK-21.5 miles
N/A
GreatSchools® Rating
Central Middle School
Grades 7-81.6 miles
5/10
GreatSchools® Rating
Test Score Rating
6/10
Student Progress Rating
4/10
Melbourne Senior High School
Grades 9-123.6 miles
6/10
GreatSchools® Rating
Test Score Rating
6/10
College Readiness Rating
7/10
Student Progress Rating
5/10