Welcome to 230 Icebow Rd in Fountain Inn, a spacious property offering approximately 2,300 square feet with 5 bedrooms, 3 full baths, a versatile loft, and a 2-car garage. The thoughtfully designed floor plan provides plenty of flexibility, with generous living areas and multiple bedrooms that can easily accommodate a home office, hobby room, guest space, or other needs. Upstairs, the loft adds another valuable living area perfect for a media room, game room, workspace, or casual retreat. Step outside to enjoy the wooded backyard, which provides a natural backdrop and added privacy for relaxing, entertaining, or enjoying time outdoors. Built by Great Southern Homes and conveniently located in Fountain Inn with access to shopping, dining, and major roadways, this home offers an appealing combination of space, versatility, and location. With five bedrooms, three full baths, approximately 2,300 square feet, a loft, two-car garage, and wooded backyard, 230 Icebow Rd offers the room and flexibility today's buyers are looking for. Schedule your private showing and come see everything this home has to offer!
For sale
$335,000
230 Icebow Rd, Fountain Inn, SC 29644
5beds
2,300sqft
:
Get pre-qualified$2,289/mo
Single Family Residence, Residential
Built in 2020
8,712 Square Feet Lot
$292,400 Zestimate®
$146/sqft
$-- HOA
What's special
Versatile loftThoughtfully designed floor planWooded backyard
- 2 days |
- 282 |
- 9 |
Zillow last checked:
Listing updated:
Listed by:
Lynn Skidmore 864-905-5966,
GPS Real Estate, LLC
Source: Greater Greenville AOR,MLS#: 1598625
Facts & features
Interior
Bedrooms & bathrooms
- Bedrooms: 5
- Bathrooms: 3
- Full bathrooms: 3
- Main level bathrooms: 1
- Main level bedrooms: 1
Rooms
- Room types: Laundry, Loft
Primary bedroom
- Area: 195
- Dimensions: 15 x 13
Bedroom 2
- Area: 110
- Dimensions: 11 x 10
Bedroom 3
- Area: 110
- Dimensions: 11 x 10
Bedroom 4
- Area: 110
- Dimensions: 10 x 11
Bedroom 5
- Area: 90
- Dimensions: 9 x 10
Primary bathroom
- Features: Full Bath, Shower-Separate, Tub-Garden, Tub-Separate, Walk-In Closet(s)
- Level: Second
Dining room
- Area: 143
- Dimensions: 13 x 11
Kitchen
- Area: 156
- Dimensions: 13 x 12
Living room
- Area: 272
- Dimensions: 17 x 16
Heating
- Natural Gas
Cooling
- Electric, Heat Pump
Appliances
- Included: Dishwasher, Disposal, Range, Microwave, Gas Water Heater, Tankless Water Heater
- Laundry: 2nd Floor, Laundry Closet, Laundry Room
Features
- High Ceilings, Ceiling Fan(s), Ceiling Smooth, Granite Counters, Open Floorplan, Soaking Tub, Walk-In Closet(s), Countertops-Other, Pantry
- Flooring: Carpet, Luxury Vinyl
- Windows: Tilt Out Windows, Vinyl/Aluminum Trim, Window Treatments
- Basement: None
- Attic: Pull Down Stairs
- Number of fireplaces: 1
- Fireplace features: Gas Log
Interior area
- Total interior livable area: 2,300 sqft
Property
Parking
- Total spaces: 2
- Parking features: Attached, Garage Door Opener, Concrete
- Attached garage spaces: 2
- Has uncovered spaces: Yes
Features
- Levels: Two
- Stories: 2
- Patio & porch: Front Porch, Rear Porch
Lot
- Size: 8,712 Square Feet
- Features: Few Trees, Sprklr In Grnd-Partial Yd, 1/2 Acre or Less
Details
- Parcel number: 9040401375
Construction
Type & style
- Home type: SingleFamily
- Architectural style: Traditional
- Property subtype: Single Family Residence, Residential
Materials
- Stone, Vinyl Siding
- Foundation: Slab
- Roof: Architectural
Condition
- Year built: 2020
Details
- Builder model: Bentgrass
- Builder name: Great Southern Homes
Utilities & green energy
- Sewer: Public Sewer
- Water: Public
- Utilities for property: Cable Available, Underground Utilities
Community & HOA
Community
- Features: Common Areas, Playground, Pool, Sidewalks
- Security: Smoke Detector(s)
- Subdivision: Winterbrook
HOA
- Has HOA: Yes
- Services included: Pool, By-Laws, Restrictive Covenants
Location
- Region: Fountain Inn
Financial & listing details
- Price per square foot: $146/sqft
- Tax assessed value: $283,800
- Annual tax amount: $2,073
- Date on market: 7/23/2026
- Listing terms: USDA Loan
Estimated market value
$292,400
$275,000 - $310,000
$2,178/mo
Price history
| Date | Event | Price |
|---|---|---|
| 7/23/2026 | Listed for sale | $335,000+34.3%$146/sqft |
Source:  Greater Greenville AOR #1598625 Report a problem Greater Greenville AOR #1598625 Report a problem | ||
| 2/23/2021 | Sold | $249,371$108/sqft |
Source: Public Record Report a problem | ||
Public tax history
| Year | Property taxes | Tax assessment |
|---|---|---|
| 2025 | $2,073 +4.4% | $11,030 |
| 2024 | $1,985 +87.6% | $11,030 |
| 2023 | $1,059 -81.3% | $11,030 -33.4% |
| 2022 | $5,672 +797.8% | $16,550 +762% |
| 2021 | $632 | $1,920 |
| 2020 | -- | $1,920 |
Find assessor info on the county website
Monthly payment
Est. payment
Payment breakdown
Explore the cost of this home by adjusting the details. Changes won't be saved.Climate risks
Neighborhood: 29644
Nearby schools
GreatSchools rating
- 6/10Fountain Inn Elementary SchoolGrades: PK-5Distance: 1.9 mi
- 3/10Bryson Middle SchoolGrades: 6-8Distance: 4.4 mi
- 8/10Fountain Inn HighGrades: 9-12Distance: 1.4 mi
Schools provided by the listing agent
- Elementary: Fountain Inn
- Middle: Bryson
- High: Fountain Inn High
Source: Greater Greenville AOR. This data may not be complete. We recommend contacting the local school district to confirm school assignments for this home.
- $325,4004 bd3 ba-- sqft232 Icebow Rd LOT 21, Fountain Inn, SC 29644Off Market
- $325,1005 bd3 ba-- sqft224 Icebow Rd LOT 17, Fountain Inn, SC 29644Off Market
- $309,9003 bd2 ba1.3k sqft228 Icebow Rd, Fountain Inn, SC 29644Sold
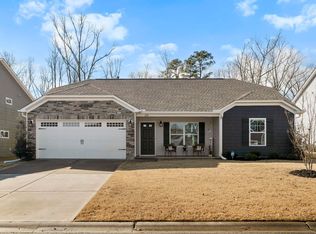
- $337,100-- bd-- ba-- sqft232 Icebow Rd, Fountain Inn, SC 29644Off Market
- $309,0005 bd3 ba-- sqft206 Icebow Rd LOT 8, Fountain Inn, SC 29644Off Market
- $331,9005 bd3 ba-- sqft226 Icebow Rd, Fountain Inn, SC 29644Off Market
- $313,3005 bd3 ba2.2k sqft234 Icebow Rd, Fountain Inn, SC 29644Off Market
- $279,9993 bd2 ba1.3k sqft229 Icebow Rd, Fountain Inn, SC 29644For Sale
A local agent can set up tours, give advice and negotiate with sellers.
A local lender can help you make sure your offer is ready when you are.
Similar homes
- $314,0005 bd3 ba2.3k sqft220 Icebow Rd, Fountain Inn, SC 29644For Sale
 MLS ID #1597766, Thomas Shoupe, Opendoor Brokerage. Greater Greenville AOR
 - $339,0003 bd2 ba1.7k sqft707 Sugar Maple Ct, Fountain Inn, SC 29644For Sale
 MLS ID #1598837, Dana Garris, BHHS C Dan Joyner - Augusta Rd. Greater Greenville AOR
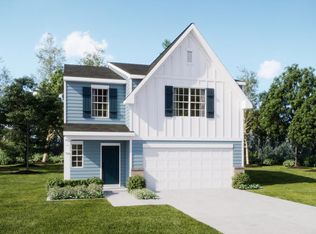
 - $344,9995 bd3 ba2.5k sqft413 Meadow Gate Court 28 Frost Ve #Bwd-b1, L Fountain Inn, SC 29644New Construction
 MLS ID #1598580, Katherine Jarrett, Lennar Carolinas LLC. Greater Greenville AOR
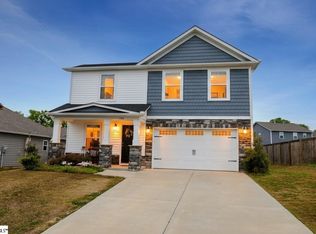
 - $325,0005 bd3 ba2.2k sqft418 Icebow Rd, Fountain Inn, SC 29644For Sale
 MLS ID #1590099, Cameron Keegan, RE/MAX Moves Simpsonville. Greater Greenville AOR
 - $309,9005 bd3 ba2.3k sqft207 Catterick Way, Fountain Inn, SC 29644For SaleMLS ID #1597812, Paige Haney, BHHS C Dan Joyner - Midtown. Greater Greenville AOR
- $354,9004 bd3 ba2k sqft415 Scarlet Oak Dr, Fountain Inn, SC 29644For SaleMLS ID #1597956, Kiersten Bell, BHHS C Dan Joyner - Midtown. Greater Greenville AOR
- $299,9003 bd2 ba1.9k sqft605 Fountainbrook Ln, Fountain Inn, SC 29644For SaleMLS ID #339446, Ronda Holder, BHHS C Dan Joyner, REALTORS. SAR as distributed by MLS GRID
- $359,9004 bd3 ba2.2k sqft8 Single Oak Ct, Fountain Inn, SC 29644For SaleMLS ID #20299333, BRITT BRANDT, Real Home International. WUMLS
- from $321,9904 bd3 ba1.9k sqftBelhaven Plan, Durbin Meadows Traditions, Fountain Inn, SC 29644New ConstructionDR Horton
- $385,0005 bd3 ba3k sqft310 Icebow Rd, Fountain Inn, SC 29644For SaleMLS ID #1596317, Talia Gila, REAL GVL/REAL BROKER, LLC. Greater Greenville AOR
- $305,0003 bd3 ba1.7k sqft121 Screech, Fountain Inn, SC 29644For SaleMLS ID #1596245, Kadrea Williams, Signature Real Estate Grv. Greater Greenville AOR
- $314,9994 bd2 ba1.7k sqft305 Bonifay Dr, Fountain Inn, SC 29644For SaleMLS ID #1592709, Betty Pearce, Joy Real Estate. Greater Greenville AOR
- from $354,9004 bd3 ba2.6k sqftOAKLYN Plan, Southgrove, Fountain Inn, SC 29644New ConstructionTrust Homes
- $305,0003 bd3 ba1.7k sqft117 Mitford Way, Fountain Inn, SC 29644For SaleMLS ID #1591396, Micky Montgomery, Montgomery Realty Group, LLC. Greater Greenville AOR
- $332,9003 bd2 ba1.7k sqft302 Stockland Trl, Fountain Inn, SC 29644For SaleMLS ID #20303318, Matthew Israel, Keller Williams Greenville Cen. WUMLS
- $--3 bd2 ba1.9k sqft210 Catterick Way, Fountain Inn, SC 29644AuctionAuction.com 2
- $314,9004 bd3 ba1.9k sqft222 Deskin Ln, Fountain Inn, SC 29644New ConstructionGreater Greenville AOR
- $425,0003 bd3 ba1.9k sqft5 Fount De Leon Ct, Fountain Inn, SC 29644For Sale By Owner
- $337,9004 bd3 ba2.1k sqft609 Bonifay Dr, Fountain Inn, SC 29644New ConstructionGreater Greenville AOR
- $336,9004 bd3 ba2.1k sqft614 Bonifay Dr, Fountain Inn, SC 29644New ConstructionGreater Greenville AOR
