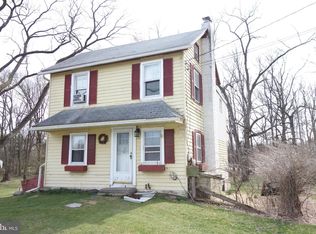
**This property will be offered at Public Auction on November 6, 2026 @ 4:00 PM. The listing price is the suggested opening bid only and in no way reflects the final sales price. $45,000 initial investment is due on auction date. 2% transfer tax to be paid by the purchaser. Settlement on or before December 31, 2026. Discover the beauty of Elverson on this private 14-acre farmette at 230 Laurel Road, set along a quiet dead-end lane and bordering State Game Lands. The three-bedroom, one-bath home was refreshed in 2024 with new insulation and drywall, an updated mudroom, a relaxing living room, and a roofed front porch, plus a basement with fireplace, concrete floor, and outdoor access. Outside, mature landscaping frames ample yard space, tillable ground, woods, and wildlife, with two tree stands already in place. Seven-plus outbuildings support a true homestead lifestyle, including a fully wired horse barn with a large stall, hay storage, second-floor space, and water hydrant, along with a run-in shed and horse stall, small animal pen, chicken house, garden shed, pigeon shed with lean-to, tractor shed, and wash house. A rare blend of privacy, recreation, and workable acreage in Warwick Township.
Auction
Est. $375,000
230 Laurel Rd, Elverson, PA 19520
3beds
2,098sqft
Single Family Residence
Built in 1900
14 Acres Lot
$371,600 Zestimate®
$179/sqft
$-- HOA
What's special
Chicken houseSmall animal penThree-bedroom one-bath homeBasement with fireplaceTillable groundUpdated mudroomWash house
- 24 days
- 2,919
- 239
Zillow last checked:
Listing updated:
Listed by:
Chet Lapp 717-629-1928,
William Penn Real Estate Assoc
Source: Bright MLS,MLS#: PACT2136800
Facts & features
Interior
Bedrooms & bathrooms
- Bedrooms: 3
- Bathrooms: 1
- Full bathrooms: 1
- Main level bathrooms: 1
- Main level bedrooms: 3
Basement
- Area: 0
Heating
- Baseboard, Oil
Cooling
- Window Unit(s), Electric
Appliances
- Included: Water Heater
Features
- Basement: Unfinished
- Has fireplace: No
Interior area
- Total structure area: 2,098
- Total interior livable area: 2,098 sqft
- Finished area above ground: 2,098
- Finished area below ground: 0
Property
Parking
- Total spaces: 8
- Parking features: Driveway
- Uncovered spaces: 8
Accessibility
- Accessibility features: 2+ Access Exits
Features
- Levels: Two
- Stories: 2
- Pool features: None
Lot
- Size: 14 Acres
Details
- Additional structures: Above Grade, Below Grade
- Parcel number: 1904 0072
- Zoning: RESIDENTIAL
- Special conditions: Auction
Construction
Type & style
- Home type: SingleFamily
- Architectural style: Traditional
- Property subtype: Single Family Residence
Materials
- Stucco
- Foundation: Stone
- Roof: Architectural Shingle,Asphalt
Condition
- New construction: No
- Year built: 1900
Utilities & green energy
- Electric: 200+ Amp Service
- Sewer: On Site Septic
- Water: Well
- Utilities for property: Cable Connected, Electricity Available, Phone Available
Community & HOA
Community
- Subdivision: None Available
HOA
- Has HOA: No
Location
- Region: Elverson
- Municipality: WARWICK TWP
Financial & listing details
- Price per square foot: $179/sqft
- Tax assessed value: $84,870
- Annual tax amount: $3,616
- Date on market: 9/29/2026
- Listing agreement: Exclusive Right To Sell
- Listing terms: Cash,Conventional
- Ownership: Fee Simple
Estimated market value
$371,600
$353,000 - $390,000
$2,136/mo
Public tax history
| Year | Property taxes | Tax assessment |
|---|---|---|
| 2026 | $6,198 +2.2% | $149,270 |
| 2025 | $6,066 +1.5% | $149,270 |
| 2024 | $5,974 +2.4% | $149,270 |
| 2023 | $5,833 +1.5% | $149,270 |
| 2022 | $5,744 +1.7% | $149,270 |
| 2021 | $5,646 +131.1% | $149,270 |
| 2020 | $2,443 -54% | $149,270 |
| 2019 | $5,315 +2.1% | $149,270 |
| 2018 | $5,206 +9899.2% | $149,270 |
| 2017 | $52 -97.9% | $149,270 |
| 2016 | $2,455 | $149,270 |
| 2015 | $2,455 | $149,270 |
Find assessor info on the county website
Climate risks
Neighborhood: 19520
Nearby schools
Schools provided by the listing agent
- District: Owen J Roberts
Source: Bright MLS. This data may not be complete. We recommend contacting the local school district to confirm school assignments for this home.