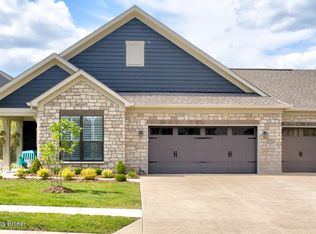
Welcome to this luxury 3-bedroom, 2-bath brick and stone ranch offering refined finishes, open-concept living, and a private resort-style backyard. A welcoming foyer with a tray ceiling and chandelier leads into a spacious great room with soaring 18-foot vaulted ceilings. The open layout seamlessly connects the living, dining, and kitchen areas, creating an ideal space for entertaining. The living room features floor-to-ceiling windows and a stone fireplace with gas logs and a solid wood mantel. The kitchen includes white cabinetry, a 5-foot island, pantry, beverage center, stainless steel appliances, gas cooktop, and built-in oven and microwave. The formal dining room features a tray ceiling and sits adjacent to the main living area. The primary suite offers a double tray ceiling, custom closet, and spa-style bath with chandelier, dual vanities, soaking tub, and a large walk-in shower with bench. Bedrooms 2 and 3 are spacious with tray ceilings, large windows, and upgraded ceiling fans. The second bath includes a granite vanity and walk-in shower. A pocket door allows separation of the secondary bedrooms and bath, creating the option for a private guest suite. A laundry/mudroom connects the home to the three-car garage and outdoor areas. A fully wired security system provides added peace of mind. Outdoor living is a standout feature, beginning with a covered patio complete with built-in buffet cabinets, beverage refrigerator, TV area, and 5-person hot tub. The space extends to a paver patio featuring an outdoor fireplace and dual waterfalls. The backyard is fully enclosed with black aluminum fencing and bordered by a 10+ foot brick retaining wall, providing exceptional privacy. The property also features full front and backyard irrigation for easy, low-maintenance lawn and landscaping care. HOA fees include grass mowing, snow removal, and front landscaping maintenance. This home blends luxury, comfort, and low-maintenance living with exceptional indoor and outdoor amenities.
For sale
Price cut: $15K (9/2)
$719,900
228 Maple Valley Rd, Louisville, KY 40245
3beds
2,307sqft
Single Family Residence
Built in 2024
9,583 Square Feet Lot
$709,200 Zestimate®
$312/sqft
$270/mo HOA
What's special
Gas cooktopRefined finishesPrivate resort-style backyardBuilt-in oven and microwaveStainless steel appliancesOpen-concept livingSpa-style bath with chandelier
- 14 days
- 628
- 32
Zillow last checked:
Listing updated:
Listed by:
Rob W Tanner 502-599-0400,
Real Estate Unlimited
Source: Metro Search Inc. LLC DBA Apex MLS,MLS#: 1726883
Facts & features
Interior
Bedrooms & bathrooms
- Bedrooms: 3
- Bathrooms: 2
- Full bathrooms: 2
Primary bedroom
- Level: First
Bedroom
- Level: First
Bedroom
- Level: First
Primary bathroom
- Level: First
Full bathroom
- Level: First
Dining room
- Level: First
Foyer
- Level: First
Kitchen
- Level: First
Laundry
- Level: First
Living room
- Level: First
Heating
- Natural Gas
Cooling
- Central Air
Features
- Basement: None
- Number of fireplaces: 1
Interior area
- Total structure area: 2,307
- Total interior livable area: 2,307 sqft
- Finished area above ground: 2,307
- Finished area below ground: 0
Property
Parking
- Total spaces: 3
- Parking features: Attached, Entry Front
- Attached garage spaces: 3
Features
- Stories: 1
- Has spa: Yes
- Spa features: Heated
- Fencing: Other
Lot
- Size: 9,583 Square Feet
- Dimensions: 66 x 32 x 98 x 91 x 107
Details
- Parcel number: 22403400290000
Construction
Type & style
- Home type: SingleFamily
- Architectural style: Ranch
- Property subtype: Single Family Residence
Materials
- Brick, Stone
- Foundation: Concrete Perimeter
- Roof: Shingle
Condition
- Year built: 2024
Utilities & green energy
- Sewer: Public Sewer
- Water: Public
- Utilities for property: Electricity Connected, Natural Gas Connected
Community & HOA
Community
- Subdivision: Arborgate
HOA
- Has HOA: Yes
- HOA fee: $3,240 annually
Location
- Region: Louisville
Financial & listing details
- Price per square foot: $312/sqft
- Tax assessed value: $699,900
- Annual tax amount: $7,811
- Date on market: 8/20/2026
- Electric utility on property: Yes
Estimated market value
$709,200
$674,000 - $745,000
$3,097/mo
Price history
| Date | Event | Price |
|---|---|---|
| 9/2/2026 | Price change | $719,900-2%$312/sqft |
Source:  Metro Search Inc. LLC DBA Apex MLS #1726883 Report a problem Metro Search Inc. LLC DBA Apex MLS #1726883 Report a problem | ||
| 8/20/2026 | Listed for sale | $734,900$319/sqft |
Source: Metro Search Inc. LLC DBA Apex MLS #1726883 Report a problem | ||
Public tax history
| Year | Property taxes | Tax assessment |
|---|---|---|
| 2025 | $7,811 +179.4% | $699,900 +185% |
| 2024 | $2,795 +338.9% | $245,620 +346.6% |
| 2023 | $637 -0.3% | $55,000 |
| 2022 | $639 +1.9% | $55,000 +10% |
| 2021 | $627 +8.9% | $50,000 |
| 2020 | $576 | $50,000 |
| 2019 | $576 +7.6% | $50,000 |
| 2018 | $535 | $50,000 |
| 2017 | $535 | $50,000 |
Find assessor info on the county website
Monthly payment
Est. payment
Payment breakdown
Explore the cost of this home by adjusting the details. Changes won't be saved.Climate risks
Neighborhood: Eastwood

- $699,9003 bd2 ba2.3k sqft228 Maple Valley Rd, Louisville, KY 40245Sold
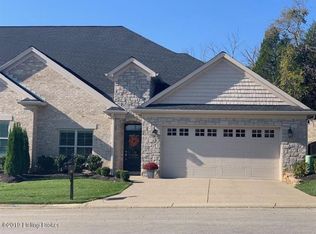
- $461,2002 bd2 ba2.3k sqft232 Maple Valley Rd, Louisville, KY 40245Off Market
- $281,070-- bd-- ba-- sqft16316 Eastwood Cut Off Rd, Louisville, KY 40245Off Market
- $681,000-- bd-- ba-- sqft234 Maple Valley Rd, Louisville, KY 40245Off Market
Similar homes
- $725,0004 bd4 ba2.6k sqft2002 N Beckley Station Rd, Louisville, KY 40245For Sale
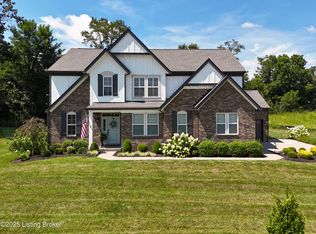
 MLS ID #1727666, David Yunker, simpler.realestate. Metro Search Inc. LLC DBA Apex MLS
 - $535,0004 bd3 ba2.5k sqft15005 Bircham Rd, Louisville, KY 40245For Sale
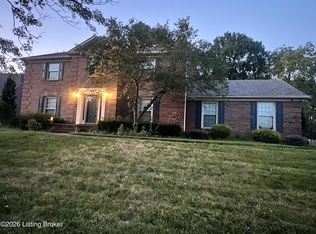 MLS ID #1727255, Jill K Schloemer, Kentucky Select Properties. Metro Search Inc. LLC DBA Apex MLS
 - $695,0005 bd3 ba3.1k sqft12901 Westport Rd, Louisville, KY 40245For Sale
 MLS ID #1722208, Beth S Northup, Kentucky Select Properties. Metro Search Inc. LLC DBA Apex MLS
 - $689,0002 bd2 ba2.1k sqft17121 Farrier Dr, Louisville, KY 40245For Sale
 MLS ID #1711508, Michael Logsdon, RE/MAX Real Estate Champions. Metro Search Inc. LLC DBA Apex MLS
 - $629,9004 bd3 ba3.4k sqft2420 Irish Bend Ct, Fisherville, KY 40023For SaleMLS ID #1726225, Stephen Mullaney, Real Estate 3000. Metro Search Inc. LLC DBA Apex MLS
- $589,0005 bd4 ba3k sqft14211 Aiken Rd #0, Louisville, KY 40245For SaleMLS ID #1725279, Mark Waggoner, Keller Williams Louisville. Metro Search Inc. LLC DBA Apex MLS
- $626,0005 bd5 ba3.2k sqft17505 Shakes Creek Dr, Fisherville, KY 40023For SaleMLS ID #1727619, Siva R Boya, HomeDeals Realty. Metro Search Inc. LLC DBA Apex MLS
- $444,9004 bd3 ba2.8k sqft16907 Ascender Pass, Louisville, KY 40245For SaleMLS ID #1727632, Brent Logsdon, Semonin Realtors. Metro Search Inc. LLC DBA Apex MLS
- $800,0003 bd2 ba2.7k sqft15815 Crystal Valley Way, Louisville, KY 40299For SaleMLS ID #1726407, Donna Thompson, Team Thompson 1 Realty. LLC. Metro Search Inc. LLC DBA Apex MLS
- $539,0005 bd4 ba3.1k sqft17118 Piton Way, Louisville, KY 40245For SaleMLS ID #1721121, Jennifer O'Brien, EXP Realty LLC. Metro Search Inc. LLC DBA Apex MLS
- $489,9004 bd4 ba2.7k sqft13314 Oak Forest Ct, Louisville, KY 40245For SaleMLS ID #1726436, Brian French, United Real Estate Louisville. Metro Search Inc. LLC DBA Apex MLS
- $482,5004 bd4 ba2.9k sqft416 Arlington Meadows Dr, Fisherville, KY 40023For SaleMLS ID #1723095, Thomas R Bellingham, Keller Williams Collective. Metro Search Inc. LLC DBA Apex MLS
- $629,9005 bd3 ba2.5k sqft5700 Old Floydsburg Rd, Crestwood, KY 40014For SaleMLS ID #1727036, Patti Kavanaugh, Semonin Realtors. Metro Search Inc. LLC DBA Apex MLS
- $699,9004 bd3 ba2.7k sqft740 Banta Ln, Pleasureville, KY 40057For SaleMLS ID #1727334, Melinda S Spencer, Move With Me Realty. Metro Search Inc. LLC DBA Apex MLS
- $519,5003 bd3 ba2.6k sqft502 Dorsey Way, Louisville, KY 40223For SaleMLS ID #1726810, Karen Hilkert-Dunn, Forman, Jones & Associates REALTORS. Metro Search Inc. LLC DBA Apex MLS
- $793,9005 bd4 ba3.4k sqft2003 Wooded Oak Ln, Crestwood, KY 40014For SaleMLS ID #1721036, Walt Schumm, RE/MAX Real Estate Champions. Metro Search Inc. LLC DBA Apex MLS
- $729,9004 bd4 ba2.6k sqft32 Dalton Dr, Fisherville, KY 40023For SaleMLS ID #1721459, Lyudmila Volkovitsky, Parkside Realty. Metro Search Inc. LLC DBA Apex MLS
- $449,0004 bd3 ba2.7k sqft4310 Saratoga Hill Rd, Louisville, KY 40299For SaleMLS ID #1727668, Donna Mink, Mink Realty. Metro Search Inc. LLC DBA Apex MLS
- $784,9004 bd4 ba2.8k sqft4007 Thomas Farm Dr, Louisville, KY 40299For SaleMLS ID #1717969, Carol Weber, Louisville Realty Group. Metro Search Inc. LLC DBA Apex MLS
