
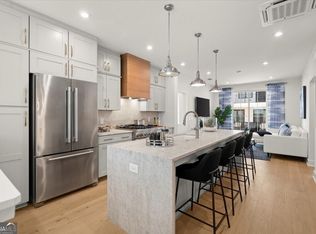
Welcome to this beautifully maintained 2-bedroom, 2-bathroom residence in the highly sought-after New Talley Station community - offering all the perks of new construction without the wait. With only one previous owner, this exceptional Toll Brothers home combines modern design, thoughtful functionality, and an unbeatable location. Step inside to discover gorgeous solid wood flooring flowing towards the open-concept main living area, filled with natural light from expansive windows and private balcony access. The spacious living room seamlessly connects to a charming dining nook and stylish kitchen, creating the perfect layout for both everyday living and entertaining. The serene primary suite features direct access to the balcony and a luxurious en suite bath complete with a double vanity, beautifully tiled walk-in shower, and generous walk-in closet. On the opposite side of the unit, the secondary bedroom provides comfort and privacy for guests, a home office, or additional living flexibility. Additional highlights include a laundry closet, abundant storage space, a one-car garage, and an additional dedicated parking space. Located within the highly acclaimed Decatur school district and just minutes from the shops, dining, and entertainment of downtown Decatur, this move-in ready home is truly an incredible opportunity you won't want to miss.
Closed
$399,900
230 New St #1105, Decatur, GA 30030
2beds
1,100sqft
Condominium
Built in 2022
-- sqft lot
$398,100 Zestimate®
$364/sqft
$2,582 Estimated rent
Home value
$398,100
$378,000 - $418,000
$2,582/mo
Zestimate® history
Owner options
List your home for rent
$2,582/mo
Rent Zestimate®
Find your next renter with Zillow Rental Manager. Plus, with online applications, you can quickly screen prospective tenants – for free.
$2,582/mo
Rent Zestimate®
Refinance and save
$2,766/mo
Est. payment
Refinancing to a lower rate could help reduce your monthly payments and save thousands over the life of the loan.
$2,766/mo
Est. payment
Explore your selling options
Work with a Zillow partner agent
Leverage their expertise and Zillow's premium Showcase listings to get your home seen by more buyers.
Get startedList with your own agent
Get your home in front of millions of buyers by listing it on Zillow.
Learn how to do itSell it yourself
Take full control of how buyers see your home on Zillow by listing For Sale by Owner (FSBO).
List your homeWhat's special
Modern designOne-car garagePrivate balcony accessCharming dining nookStylish kitchenGenerous walk-in closetBeautifully tiled walk-in shower
Zillow last checked:
Listing updated:
Listed by:
Jewelle Myers 678-961-4934,
eXp Realty
Bought with:
Darice Whitaker, 450704
Keller Williams West Atlanta
Source: GAMLS,MLS#: 10774378
Facts & features
Interior
Bedrooms & bathrooms
- Bedrooms: 2
- Bathrooms: 2
- Full bathrooms: 2
- Main level bathrooms: 2
- Main level bedrooms: 2
Rooms
- Room types: Other
Kitchen
- Features: Kitchen Island, Solid Surface Counters
Heating
- Central, Zoned
Cooling
- Central Air, Zoned
Appliances
- Included: Dishwasher, Disposal, Gas Water Heater, Microwave, Oven/Range (Combo), Stainless Steel Appliance(s), Tankless Water Heater
- Laundry: In Hall
Features
- Double Vanity, Walk-In Closet(s)
- Flooring: Carpet, Hardwood, Tile
- Windows: Double Pane Windows
- Basement: None
- Has fireplace: No
- Common walls with other units/homes: 2+ Common Walls
Interior area
- Total structure area: 1,100
- Total interior livable area: 1,100 sqft
- Finished area above ground: 1,100
- Finished area below ground: 0
Property
Parking
- Total spaces: 2
- Parking features: Attached, Carport, Garage, Garage Door Opener, Over 1 Space per Unit, Side/Rear Entrance
- Has attached garage: Yes
- Has carport: Yes
Features
- Levels: One and One Half
- Stories: 1
- Exterior features: Balcony
- Body of water: None
Lot
- Size: 8,712 Square Feet
- Features: Level
Details
- Parcel number: 15 234 04 076
Construction
Type & style
- Home type: Condo
- Architectural style: Brick 3 Side,Brick Front
- Property subtype: Condominium
- Attached to another structure: Yes
Materials
- Brick, Wood Siding
- Foundation: Slab
- Roof: Composition
Condition
- Resale
- New construction: No
- Year built: 2022
Details
- Warranty included: Yes
Utilities & green energy
- Electric: 220 Volts
- Sewer: Public Sewer
- Water: Public
- Utilities for property: Cable Available, Electricity Available, Natural Gas Available, Phone Available, Sewer Available, Water Available
Green energy
- Green verification: Certified Earthcraft
- Energy efficient items: Water Heater
Community & HOA
Community
- Features: Sidewalks, Street Lights, Near Public Transport, Walk To Schools
- Security: Carbon Monoxide Detector(s), Fire Sprinkler System, Smoke Detector(s)
- Subdivision: New Talley Station
HOA
- Has HOA: Yes
- Services included: Maintenance Structure, Maintenance Grounds, Pest Control, Reserve Fund
- HOA fee: $177 annually
Location
- Region: Decatur
Financial & listing details
- Price per square foot: $364/sqft
- Tax assessed value: $467,200
- Annual tax amount: $3,663
- Date on market: 5/28/2026
- Cumulative days on market: 11 days
- Listing agreement: Exclusive Right To Sell
- Listing terms: Cash,Conventional,FHA,VA Loan
- Electric utility on property: Yes
Price history
| Date | Event | Price |
|---|---|---|
| 7/13/2026 | Sold | $399,9000%$364/sqft |
Source:  GAMLS #10774378 Report a problem GAMLS #10774378 Report a problem | ||
| 6/8/2026 | Pending sale | $399,999$364/sqft |
Source:  FMLS GA #7778497 Report a problem FMLS GA #7778497 Report a problem | ||
| 5/29/2026 | Listed for sale | $399,999$364/sqft |
Source: FMLS GA #7778497 Report a problem | ||
Public tax history
| Year | Property taxes | Tax assessment |
|---|---|---|
| 2025 | $13,788 +44.8% | $186,880 +1.3% |
| 2024 | $9,520 | $184,400 |
Find assessor info on the county website
Neighborhood: Winnona Park
Nearby homes
- $495,0952 bd3 ba1.5k sqft230 New St #1205-74, Decatur, GA 30030Sold
- $418,0002 bd3 ba1.5k sqft230 New St #2201-47, Decatur, GA 30030Sold
- $477,2952 bd3 ba1.5k sqft230 New St #1304, Decatur, GA 30030Sold

- $653,1004 bd4 ba2.2k sqft208 New St, Decatur, GA 30030Off Market
- $654,2004 bd4 ba2.2k sqft212 New St, Decatur, GA 30030Off Market
- $654,2004 bd4 ba2.2k sqft204 New St, Decatur, GA 30030Off Market
- $657,8004 bd4 ba2.2k sqft216 New St, Decatur, GA 30030Off Market
- $700,7004 bd4 ba2.2k sqft200 New St, Decatur, GA 30030Off Market
Nearby schools
GreatSchools rating
- 10/10Talley Street Elementary SchoolGrades: 3-5Distance: 0.1 mi
- 9/10Beacon Hill Middle SchoolGrades: 6-8Distance: 0.9 mi
- 9/10Decatur High SchoolGrades: 9-12Distance: 0.8 mi
Schools provided by the listing agent
- Elementary: Glennwood
- Middle: Beacon Hill
- High: Decatur
Source: GAMLS. This data may not be complete. We recommend contacting the local school district to confirm school assignments for this home.
Get a cash offer in 3 minutes
Find out how much your home could sell for in as little as 3 minutes with a no-obligation cash offer.
Estimated market value
$398,100
Get a cash offer in 3 minutes
Find out how much your home could sell for in as little as 3 minutes with a no-obligation cash offer.
Estimated market value
$398,100
- Georgia
- Dekalb County
- Decatur
- 30030
- Winnona Park
- 230 New St Unit 1105
