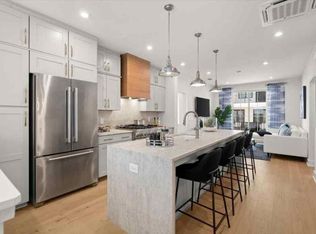
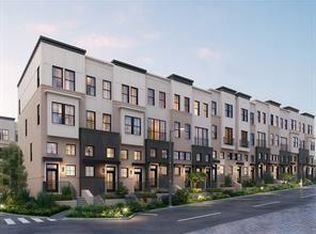
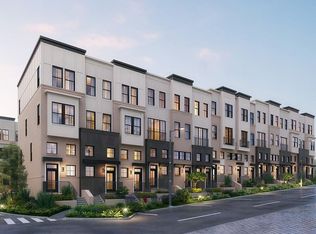
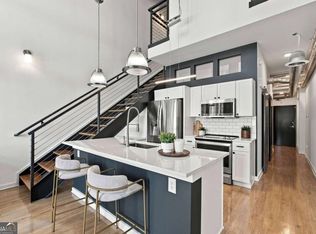
Completed in 2023, this modern, light-filled, end-unit condo offers a beautifully- finished alternative to new construction, complete with an additional bedroom window, washer/dryer included, a garage car-charging outlet and automatic blinds added throughout for luxurious convenience. The well-appointed kitchen is a standout, featuring waterfall, quartzite countertops, a warm wood-accented range hood, abundant storage and an essential dedicated dining space. The wall of windows and the glass doors fill the living area with natural light and open to a private balcony, extending the living space outdoors. The bright primary suite also enjoys direct balcony access and includes a spacious bath with double vanity and a generous walk-in closet. Clean lines, modern finishes and an easy, open layout make the entire home feel fresh and inviting. And the location connects you to some of the best of Decatur living, with Downtown Decatur, Oakhurst and Avondale Estates all close by, plus convenient MARTA access for an easy ride to Atlanta United matches. Don't miss Legacy Park, just a quick jaunt away, with trails, running track, festivals and more! Newer built and beautifully appointed, this is a condo that combines modern style with everyday livability.
Active
Price cut: $24K (10/22)
$375,000
230 New St #2105, Decatur, GA 30030
2beds
1,122sqft
Condominium, Residential
Built in 2023
-- sqft lot
$373,700 Zestimate®
$334/sqft
$178/mo HOA
What's special
Garage car-charging outletDedicated dining spaceWall of windowsWell-appointed kitchenGenerous walk-in closetWarm wood-accented range hoodAbundant storage
- 46 days
- 442
- 43
Zillow last checked:
Listing updated:
Listed by:
Lisa Cronic,
Atlanta Fine Homes Sotheby's International 678-641-4325
Source: FMLS GA,MLS#: 7834738
Facts & features
Interior
Bedrooms & bathrooms
- Bedrooms: 2
- Bathrooms: 2
- Full bathrooms: 2
- Main level bathrooms: 2
- Main level bedrooms: 2
Rooms
- Room types: Other
Primary bedroom
- Features: Master on Main, Oversized Master, Roommate Floor Plan
- Level: Master on Main, Oversized Master, Roommate Floor Plan
Bedroom
- Features: Master on Main, Oversized Master, Roommate Floor Plan
Primary bathroom
- Features: Double Vanity, Shower Only
Dining room
- Features: Open Concept
Kitchen
- Features: Breakfast Bar, Breakfast Room, Cabinets White, Eat-in Kitchen, Kitchen Island, Solid Surface Counters, View to Family Room
Heating
- Ductless, Electric, Zoned
Cooling
- Ductless, Electric, Zoned
Appliances
- Included: Dishwasher, Disposal, Dryer, Gas Range, Gas Water Heater, Microwave, Range Hood, Refrigerator, Self Cleaning Oven, Tankless Water Heater, Washer
- Laundry: Laundry Closet, Main Level
Features
- Entrance Foyer 2 Story, Walk-In Closet(s)
- Flooring: Hardwood, Tile
- Windows: Double Pane Windows
- Basement: Driveway Access,Interior Entry
- Has fireplace: No
- Fireplace features: None
- Common walls with other units/homes: End Unit,No One Below
Interior area
- Total structure area: 1,122
- Total interior livable area: 1,122 sqft
- Finished area above ground: 1,122
Video & virtual tour
Property
Parking
- Total spaces: 1
- Parking features: Attached, Drive Under Main Level, Garage, Garage Door Opener, Garage Faces Rear, Level Driveway
- Attached garage spaces: 1
- Has uncovered spaces: Yes
Accessibility
- Accessibility features: None
Features
- Levels: One and One Half
- Stories: 1
- Patio & porch: Covered
- Exterior features: Balcony
- Pool features: None
- Spa features: None
- Fencing: None
- Has view: Yes
- View description: City
- Waterfront features: None
- Body of water: None
Lot
- Size: 6,969 Square Feet
- Features: Level
Details
- Parcel number: 15 234 04 061
- Other equipment: None
- Horse amenities: None
Construction
Type & style
- Home type: Condo
- Architectural style: Modern
- Property subtype: Condominium, Residential
- Attached to another structure: Yes
Materials
- Brick
- Foundation: Brick/Mortar
- Roof: Composition
Condition
- Resale
- New construction: No
- Year built: 2023
Utilities & green energy
- Electric: 110 Volts, 220 Volts in Laundry
- Sewer: Public Sewer
- Water: Public
- Utilities for property: Cable Available, Electricity Available, Natural Gas Available, Phone Available, Sewer Available, Water Available
Green energy
- Energy efficient items: Appliances
- Energy generation: None
- Water conservation: Low-Flow Fixtures
Community & HOA
Community
- Features: Dog Park, Homeowners Assoc, Lake, Near Public Transport, Near Schools, Near Shopping, Near Trails/Greenway, Park, Playground, Restaurant, Sidewalks, Street Lights
- Security: Fire Sprinkler System, Security Service
- Subdivision: Flats At New Talley Station
HOA
- Has HOA: Yes
- HOA fee: $178 monthly
- HOA phone: 770-575-0943
Location
- Region: Decatur
Financial & listing details
- Price per square foot: $334/sqft
- Tax assessed value: $467,200
- Annual tax amount: $7,408
- Date on market: 9/10/2026
- Cumulative days on market: 46 days
- Ownership: Condominium
- Electric utility on property: Yes
- Road surface type: Asphalt
Estimated market value
$373,700
$355,000 - $392,000
$2,634/mo
Price history
| Date | Event | Price |
|---|---|---|
| 10/22/2026 | Price change | $375,000-6%$334/sqft |
Source:  FMLS GA #7834738 Report a problem FMLS GA #7834738 Report a problem | ||
| 9/10/2026 | Listed for sale | $399,000-18.6%$356/sqft |
Source: FMLS GA #7834738 Report a problem | ||
| 9/22/2023 | Sold | $489,918+7.7%$437/sqft |
Source: Agent Provided Report a problem | ||
| 5/11/2023 | Listing removed | $455,000$406/sqft |
Source: FMLS GA #6857110 Report a problem | ||
| 3/24/2021 | Pending sale | $455,000$406/sqft |
Source: FMLS GA #6857110 Report a problem | ||
| 3/22/2021 | Listed for sale | $455,000$406/sqft |
Source: FMLS GA #6857110 Report a problem | ||
Public tax history
| Year | Property taxes | Tax assessment |
|---|---|---|
| 2025 | $10,648 -9.5% | $186,880 +9.9% |
| 2024 | $11,762 +739.2% | $170,080 +16.8% |
| 2023 | $1,402 | $145,560 |
Find assessor info on the county website
Monthly payment
Est. payment
Payment breakdown
Explore the cost of this home by adjusting the details. Changes won't be saved.Climate risks
Neighborhood: Winnona Park
Nearby schools
Schools provided by the listing agent
- Elementary: Winnona Park/Talley Street
- Middle: Beacon Hill
- High: Decatur
Source: FMLS GA. This data may not be complete. We recommend contacting the local school district to confirm school assignments for this home.
Similar homes
- $370,0002 bd2 ba1.1k sqft800 Peachtree St NE APT 8227, Atlanta, GA 30308Active

 MLS ID #10866596, Neil Hediger, Compass. GAMLS
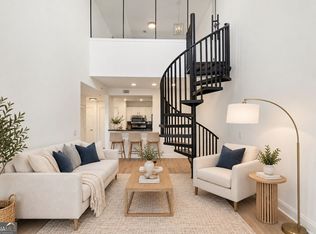
 - $359,0002 bd2 ba1k sqft1075 Peachtree Walk NE Unit A517, Atlanta, GA 30309Active
 MLS ID #10873497, Mel Love, Serhant Georgia. GAMLS
 - $360,0002 bd2 ba1k sqft260 18th St NW #10304, Atlanta, GA 30363Active
 MLS ID #10843827, Crystal Simmons, Coldwell Banker Realty. GAMLS
 - $399,9002 bd2 ba1.1k sqft179 Color Cir, Atlanta, GA 30317For Sale

 MLS ID #7841563, Ryan Carroll, Compass. FMLS GA
 - $310,0003 bd2 ba1.2k sqft2918 Santa Monica Dr, Decatur, GA 30032For SaleMLS ID #7807150, SCOTT POHL, HomeSmart. FMLS GA
- $339,9002 bd3 ba1.5k sqft1598 Rock Dam Dr Unit 15, Atlanta, GA 30317For SaleMLS ID #7849807, Sidra Seawright, Virtual Properties Realty.Net, LLC.. FMLS GA
- $375,0001 bd1 ba989 sqft222 12th St NE Unit 701, Atlanta, GA 30309For SaleMLS ID #7835027, Peter LoCoco, Community Street Realty. FMLS GA
- $369,9002 bd2 ba1.4k sqft3655 Peachtree Rd NE Unit 401, Atlanta, GA 30319ActiveMLS ID #10801704, Jeremy Smith, Engel & Völkers Atlanta. GAMLS
- $408,0002 bd2 ba1.3k sqft275 13th St NE APT 312, Atlanta, GA 30309For SaleMLS ID #7812659, Trip Medders, Atlanta Fine Homes Sotheby's International. FMLS GA
- $278,0001 bd1 ba820 sqft335 W Ponce De Leon Ave Unit 404, Decatur, GA 30030ActiveMLS ID #10715628, Shirley A Welborn, Keller Williams Realty. GAMLS
- $300,0001 bd1 ba767 sqft112 Rogers St #410, Atlanta, GA 30317For SaleMLS ID #7841338, Ryan Carroll, Compass. FMLS GA
- $380,0003 bd4 ba1.3k sqft1365 Memorial Dr SE Unit 13, Atlanta, GA 30317For SaleMLS ID #7811327, Naquitah Herbert, Century 21 Connect Realty. FMLS GA
- $369,9991 bd1 ba810 sqft870 Inman Village Pkwy NE APT 222, Atlanta, GA 30307ActiveMLS ID #10848620, Hasan Pasha, Harry Norman Realtors. GAMLS
- $399,0002 bd3 ba1.5k sqft2029 Memorial Dr #45, Atlanta, GA 30317ActiveMLS ID #10711295, Jeremy Smith, Engel & Völkers Atlanta. GAMLS
- $337,5003 bd3 ba1.5k sqft863 Cavanaugh Ave SE, Atlanta, GA 30316For SaleMLS ID #7855784, April Lloyd, EXP Realty, LLC.. FMLS GA
- $350,0001 bd1 ba872 sqft1080 Peachtree St NE Unit 807, Atlanta, GA 30309For SaleMLS ID #7842634, Ryan Carroll, Compass. FMLS GA
- $359,9002 bd2 ba1.4k sqft3334 Peachtree Rd NE APT 212, Atlanta, GA 30326For SaleMLS ID #7804474, Jia Liu, Carter Realty Partners, LLC. FMLS GA
- $440,0002 bd2 ba1.1k sqft244 13th St NE APT 201, Atlanta, GA 30309ActiveMLS ID #10798187, Rhonda Duffy, Duffy Realty. GAMLS
- $299,0001 bd1 ba805 sqft112 Rogers St NE #204, Atlanta, GA 30317For SaleMLS ID #7817416, Elizabeth Marshall, HOME Luxury Real Estate. FMLS GA
- $324,9001 bd1 ba816 sqft22 Airline St #204, Atlanta, GA 30312ActiveMLS ID #10850347, Franklin J Brockway, Keller Williams Realty. GAMLS
