Set along a historic Garrison Road, this beautifully updated Colonial offers a private, gated setting with resort-style outdoor amenities and thoughtfully designed, easy-to-maintain grounds. Mature, professionally landscaped gardens with irrigation frame a charming aerated pond with dock, a welcoming fire pit, and a sparkling gunite in ground pool and spa with outdoor kitchen From leisurely mornings poolside to evening gatherings over a glass of wine, this property offers the perfect backdrop for making the most of indoor-outdoor living. Inside, a renovated kitchen anchors the home’s gathering spaces, including a formal dining room, and a cozy den with a wood burning fireplace. The den opens to a cedar-lined breezeway, leads towards a backyard full of resort-like amenities, reinforcing the home’s seamless indoor-outdoor flow. Upstairs, the spacious primary suite offers an en suite bath and a flexible sitting area, ideal for a home office or quiet retreat, with direct access to a screened-in porch. A walkout basement currently outfitted as a gym adds versatility, with access to an outdoor shower. Minutes from Metro-North, with train service to New York City in just over an hour, this Garrison home is as inviting as it is easy to enjoy.
For sale
$1,895,000
230 Old Albany Post Road, Garrison, NY 10524
3beds
3,226sqft
Single Family Residence, Residential
Built in 1966
2 Acres Lot
$-- Zestimate®
$587/sqft
$-- HOA
What's special
- 8 days
- 1,107
- 106
Zillow last checked:
Listing updated:
Listed by:
Houlihan Lawrence Inc. 845-265-5500,
Melissa Carlton 914-474-0111,
Chelsea Carlton 914-474-7460,
Houlihan Lawrence Inc.
Source: OneKey® MLS as distributed by MLS GRID,MLS#: 1067544
Facts & features
Interior
Bedrooms & bathrooms
- Bedrooms: 3
- Bathrooms: 3
- Full bathrooms: 2
- 1/2 bathrooms: 1
Heating
- Hot Air
Cooling
- Central Air
Appliances
- Included: Convection Oven, Dishwasher, Disposal, Dryer, Gas Range, Microwave, Refrigerator, Stainless Steel Appliance(s), Washer
- Laundry: In Kitchen
Features
- Double Vanity, Formal Dining, Marble Counters, Pantry, Primary Bathroom, Recessed Lighting, Storage
- Flooring: Hardwood
- Windows: ENERGY STAR Qualified Windows, Insulated Windows
- Basement: Finished,Walk-Out Access
- Attic: Crawl
- Number of fireplaces: 1
- Fireplace features: Wood Burning
Interior area
- Total structure area: 3,226
- Total interior livable area: 3,226 sqft
Property
Parking
- Total spaces: 2
- Parking features: Attached, Garage, Garage Door Opener
- Garage spaces: 2
Features
- Levels: Two
- Patio & porch: Covered, Deck, Patio
- Has private pool: Yes
- Pool features: Fenced, In Ground, Pool Cover, Pool/Spa Combo
- Has spa: Yes
- Fencing: Fenced
- Has view: Yes
- View description: Water
- Has water view: Yes
- Water view: Water
- Waterfront features: Pond
Lot
- Size: 2 Acres
- Features: Back Yard, Front Yard, Garden, Landscaped, Private
Details
- Parcel number: 37268907201700010190000000
- Special conditions: None
- Other equipment: Generator
Construction
Type & style
- Home type: SingleFamily
- Architectural style: Colonial
- Property subtype: Single Family Residence, Residential
Materials
- Frame
Condition
- Updated/Remodeled
- Year built: 1966
- Major remodel year: 2018
Utilities & green energy
- Sewer: Septic Tank
- Water: Well
- Utilities for property: Cable Connected, Electricity Connected, Propane, Water Connected
Community & HOA
Community
- Security: Fire Alarm, Security System
HOA
- Has HOA: No
Location
- Region: Garrison
Financial & listing details
- Price per square foot: $587/sqft
- Tax assessed value: $222,000
- Annual tax amount: $17,498
- Date on market: 11/4/2026
- Cumulative days on market: 5 days
- Listing agreement: Exclusive Right To Sell
- Electric utility on property: Yes
Estimated market value
Not available
Estimated sales range
Not available
Not available
Price history
| Date | Event | Price |
|---|---|---|
| 11/4/2026 | Listed for sale | $1,895,000+124.3%$587/sqft |
Source:  OneKey® MLS as distributed by MLS GRID #1067544 Report a problem | ||
| 9/26/2018 | Sold | $845,000+0.6%$262/sqft |
Source: OneKey® MLS as distributed by MLS GRID #H4831117 Report a problem | ||
| 7/20/2018 | Pending sale | $840,000$260/sqft |
Source: Houlihan Lawrence #4831117 Report a problem | ||
| 7/7/2018 | Price change | $840,000-4%$260/sqft |
Source: Houlihan Lawrence #4831117 Report a problem | ||
| 5/5/2018 | Listed for sale | $875,000+186.9%$271/sqft |
Source: BHHS HUDSON VALLEY PROPERTIES FK #371044 Report a problem | ||
| 10/22/1999 | Sold | $305,000$95/sqft |
Source: Public Record Report a problem | ||
Public tax history
| Year | Property taxes | Tax assessment |
|---|---|---|
| 2025 | -- | $222,000 |
| 2024 | -- | $222,000 |
| 2023 | -- | $222,000 |
| 2022 | -- | $222,000 |
| 2021 | -- | $222,000 |
| 2020 | -- | $222,000 |
| 2019 | -- | $222,000 +2.4% |
| 2018 | -- | $216,900 |
| 2017 | $15,620 | $216,900 |
| 2016 | -- | $216,900 |
| 2015 | -- | $216,900 +6.9% |
| 2014 | -- | $202,900 |
| 2013 | -- | $202,900 +5.2% |
| 2012 | -- | $192,900 -7% |
| 2011 | -- | $207,460 |
| 2010 | -- | $207,460 |
| 2009 | -- | $207,460 |
| 2008 | -- | $207,460 |
| 2007 | -- | $207,460 |
| 2006 | -- | $207,460 |
| 2005 | -- | $207,460 |
| 2004 | -- | $207,460 |
| 2003 | -- | $207,460 |
| 2002 | -- | $207,460 |
| 2001 | -- | $207,460 |
| 2000 | -- | $207,460 |
Find assessor info on the county website
Monthly payment
Climate risks
Neighborhood: 10524
Nearby schools
Schools provided by the listing agent
- Elementary: Van Cortlandtville
- Middle: Lakeland-Copper Beech Middle Sch
- High: Walter Panas High School
Source: OneKey® MLS as distributed by MLS GRID. This data may not be complete. We recommend contacting the local school district to confirm school assignments for this home.

Similar homes
- $1,950,0004 bd3 ba3.4k sqft215 Lane Gate Road, Cold Spring, NY 10516For Sale
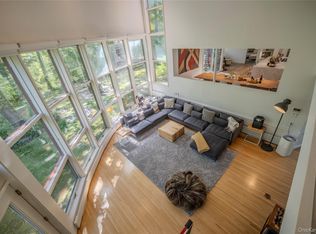
 MLS ID #1010699, William R. Pugh, Listing by: Houlihan Lawrence Inc.. OneKey® MLS as distributed by MLS GRID
- $--4 bd2 ba2.8k sqft6 Hopkins Ln, Katonah, NY 10536Auction
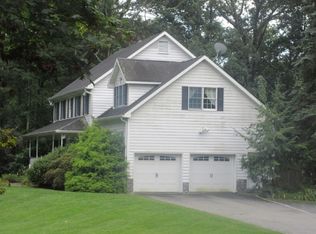 ServiceLink Auction
- $1,225,0004 bd3 ba3k sqft310 Avery Road, Garrison, NY 10524For Sale
 MLS ID #1020810, Kathyrine Tomann, Listing by: Houlihan Lawrence Inc.. OneKey® MLS as distributed by MLS GRID
- $1,100,0004 bd3 ba2.8k sqft6 Mandy, Croton-on-Hudson, NY 10520For Sale
 MLS ID #1067366, Yvonne Cohen, Listing by: Coldwell Banker Realty. OneKey® MLS as distributed by MLS GRID
- $1,650,0003 bd3 ba3.8k sqft2 McGuire Lane, Croton-on-Hudson, NY 10520For SaleMLS ID #1052438, Nancy Kennedy, Listing by: Houlihan Lawrence Inc.. OneKey® MLS as distributed by MLS GRID
- $949,0004 bd3 ba2.6k sqft2668 Ridge Street, Yorktown Heights, NY 10598For SaleMLS ID #1068063, Roman Kwarta, Listing by: Coldwell Banker Realty. OneKey® MLS as distributed by MLS GRID
- $1,199,0004 bd4 ba3.1k sqft14 TOMKINS RIDGE Road, Tomkins Cove, NY 10986For SaleMLS ID #1070367, Emilin Arias-Gil, Listing by: eXp Realty. OneKey® MLS as distributed by MLS GRID
- $1,575,0004 bd4 ba4.5k sqft14 Windsor Road, Yorktown Heights, NY 10598For SaleMLS ID #1056760, Snezana B. Portante, Listing by: William Raveis Real Estate. OneKey® MLS as distributed by MLS GRID
- $1,850,0004 bd4 ba3.4k sqftLot 3 124 Kincart Court, Yorktown Heights, NY 10598For SaleMLS ID #1030563, Jayne Morelock, Listing by: Howard Hanna Rand Realty. OneKey® MLS as distributed by MLS GRID
- $1,598,0003 bd3 ba2.7k sqft11 Lakeside Road, Mahopac, NY 10541For SaleMLS ID #1032241, Lynn A. Harmonay, Listing by: North Country Sothebys Int Rlt. OneKey® MLS as distributed by MLS GRID
- $1,495,0003 bd2 ba2.7k sqft521 Barrett Hill Road, Mahopac, NY 10541For SaleMLS ID #1059397, Yves S. Bouzaglo, Listing by: Four Seasons Sothebys Intl. OneKey® MLS as distributed by MLS GRID
- $1,300,0004 bd4 ba4.7k sqft64 Watergate Drive, Amawalk, NY 10501For SaleMLS ID #1069040, Christine M. MacDonald, Listing by: Houlihan Lawrence Inc.. OneKey® MLS as distributed by MLS GRID
- $1,475,0004 bd3 ba2.8k sqft52 Mount Airy Road, Croton-on-Hudson, NY 10520For SaleMLS ID #1043827, Valerio Santucci, Listing by: Link NY Realty. OneKey® MLS as distributed by MLS GRID
- $1,250,0004 bd4 ba3.3k sqft17 Meadow Crest Drive, Mahopac, NY 10541For SaleMLS ID #1051129, Sammy Vivace, Listing by: Serhant LLC. OneKey® MLS as distributed by MLS GRID
- $1,025,0004 bd3 ba2.5k sqft3868 Briarhill Street, Mohegan Lake, NY 10547For SaleMLS ID #1049855, Vincent M. Degaltini, Listing by: Compass Greater NY, LLC. OneKey® MLS as distributed by MLS GRID
- $1,650,0004 bd5 ba3.6k sqft5 Cortlandt Manor Road, Katonah, NY 10536For SaleMLS ID #1039420, Jonathan Minerick, Listing by: HomeCoin.com. OneKey® MLS as distributed by MLS GRID
- $1,850,0005 bd4 ba4.2k sqft28 Observatory Drive, Croton-on-Hudson, NY 10520For SaleMLS ID #1053340, Nancy Kennedy, Listing by: Houlihan Lawrence Inc.. OneKey® MLS as distributed by MLS GRID
- $1,375,0004 bd2 ba2k sqft2323 Crompond Road, Yorktown Heights, NY 10598For SaleMLS ID #1066055, Robert Pape, Listing by: Keller Williams NY Realty. OneKey® MLS as distributed by MLS GRID
- $999,9994 bd3 ba3.8k sqft16 Hawk Nest Road, Tomkins Cove, NY 10986For SaleMLS ID #1069344, Steven Cabrera, Listing by: Resort Realty. OneKey® MLS as distributed by MLS GRID
- $969,0003 bd4 ba3.1k sqft40 Apple Hill Drive, Cortlandt Manor, NY 10567For SaleMLS ID #1048744, Veronica E. Riccardulli, Listing by: Coldwell Banker Choice Prop.. OneKey® MLS as distributed by MLS GRID
