This home offers an assumable FHA loan with a 4% interest rate, subject to lender approval and buyer qualification! Welcome to 230 Parkside Road, a charming raised ranch tucked into the peaceful surroundings of Linden, VA. Enjoy a comfortable blend of updates, flexible living space, and a wooded setting. The bright and inviting main level features warm wood-look flooring and a spacious living area that flows into the updated kitchen. White cabinetry, updated countertops, stainless-steel appliances, and a convenient pass-through breakfast bar create an open feel for everyday living and entertaining. Comfortable bedrooms and updated bathrooms with neutral finishes complement the main level. The partially finished lower level provides additional flexible living space and storage. Outside, enjoy the large rear deck overlooking the private, tree-lined yard—an ideal setting for relaxing, grilling, or entertaining. Conveniently located near Route 66 and local wineries, this home combines peaceful surroundings with access to commuter routes and nearby amenities. Contact the listing agent for details about the loan assumption opportunity.
For sale
$350,000
230 Parkside Rd, Linden, VA 22642
4beds
1,580sqft
Single Family Residence
Built in 1993
0.63 Acres Lot
$347,300 Zestimate®
$222/sqft
$29/mo HOA
What's special
Charming raised ranchWarm wood-look flooringPrivate tree-lined yardUpdated countertopsComfortable bedroomsConvenient pass-through breakfast barLarge rear deck
- 1 day
- 222
- 14
Zillow last checked:
Listing updated:
Listed by:
Emanuel Nieves Rolon 571-262-9309,
Samson Properties (703) 378-8810
Source: Bright MLS,MLS#: VAWR2015742
Facts & features
Interior
Bedrooms & bathrooms
- Bedrooms: 4
- Bathrooms: 2
- Full bathrooms: 2
- Main level bathrooms: 2
- Main level bedrooms: 4
Basement
- Area: 1040
Heating
- Heat Pump, Electric
Cooling
- Central Air, Electric
Appliances
- Included: Electric Water Heater
Features
- Basement: Other
- Number of fireplaces: 1
- Fireplace features: Wood Burning
Interior area
- Total structure area: 2,080
- Total interior livable area: 1,580 sqft
- Finished area above ground: 1,040
- Finished area below ground: 540
Property
Parking
- Total spaces: 2
- Parking features: Driveway
- Uncovered spaces: 2
Accessibility
- Accessibility features: Other
Features
- Levels: Two
- Stories: 2
- Patio & porch: Deck
- Pool features: None
Lot
- Size: 0.63 Acres
Details
- Additional structures: Above Grade, Below Grade
- Parcel number: 23C62A76
- Zoning: R
- Special conditions: Standard
Construction
Type & style
- Home type: SingleFamily
- Architectural style: Raised Ranch/Rambler
- Property subtype: Single Family Residence
Materials
- Other
- Foundation: Slab
Condition
- New construction: No
- Year built: 1993
Utilities & green energy
- Sewer: Septic Exists
- Water: Private
Community & HOA
Community
- Subdivision: Shen Farms Mt View
HOA
- Has HOA: Yes
- Services included: Snow Removal
- HOA fee: $350 annually
Location
- Region: Linden
Financial & listing details
- Price per square foot: $222/sqft
- Tax assessed value: $330,900
- Annual tax amount: $1,883
- Date on market: 10/10/2026
- Listing agreement: Exclusive Right To Sell
- Listing terms: Conventional,FHA
- Ownership: Fee Simple
Estimated market value
$347,300
$330,000 - $365,000
$2,559/mo
Price history
| Date | Event | Price |
|---|---|---|
| 10/10/2026 | Listed for sale | $350,000+62.8%$222/sqft |
Source:  Bright MLS #VAWR2015742 Report a problem Bright MLS #VAWR2015742 Report a problem | ||
| 9/11/2019 | Sold | $215,000-4.4%$136/sqft |
Source: Public Record Report a problem | ||
| 8/13/2019 | Pending sale | $225,000$142/sqft |
Source: Avery-Hess, REALTORS #VAWR136596 Report a problem | ||
| 7/18/2019 | Price change | $225,000-1.7%$142/sqft |
Source: Avery-Hess, REALTORS #VAWR136596 Report a problem | ||
| 7/7/2019 | Price change | $229,000-0.4%$145/sqft |
Source: Avery-Hess, REALTORS #VAWR136596 Report a problem | ||
| 6/22/2019 | Price change | $229,9000%$146/sqft |
Source: Avery-Hess, REALTORS #VAWR136596 Report a problem | ||
| 6/10/2019 | Price change | $230,000-2.1%$146/sqft |
Source: Avery-Hess, REALTORS #VAWR136596 Report a problem | ||
| 5/31/2019 | Price change | $235,000-1.7%$149/sqft |
Source: Avery-Hess, REALTORS #VAWR136596 Report a problem | ||
| 5/23/2019 | Listed for sale | $239,000+11.2%$151/sqft |
Source: Avery-Hess, REALTORS #VAWR136596 Report a problem | ||
| 5/4/2005 | Sold | $215,000$136/sqft |
Source: Public Record Report a problem | ||
Public tax history
| Year | Property taxes | Tax assessment |
|---|---|---|
| 2025 | $1,585 +14.4% | $330,900 +26.5% |
| 2024 | $1,386 +8.2% | $261,500 |
| 2023 | $1,281 +5.6% | $261,500 +41.1% |
| 2022 | $1,214 | $185,300 |
| 2021 | $1,214 | $185,300 |
| 2020 | $1,214 -18.3% | $185,300 +6.9% |
| 2019 | $1,486 +11% | $173,400 +15.8% |
| 2018 | $1,338 +4.7% | $149,700 |
| 2017 | $1,278 | $149,700 |
| 2016 | -- | $149,700 |
| 2015 | -- | $149,700 -10.3% |
| 2014 | -- | $166,900 |
| 2013 | -- | $166,900 |
| 2012 | -- | $166,900 |
| 2011 | -- | $166,900 -19.8% |
| 2010 | -- | $208,100 |
| 2009 | -- | $208,100 |
| 2008 | -- | $208,100 |
| 2007 | -- | $208,100 +122.8% |
| 2006 | -- | $93,400 |
| 2005 | -- | $93,400 |
| 2004 | -- | $93,400 |
| 2003 | -- | $93,400 +14.3% |
| 2001 | -- | $81,700 |
Find assessor info on the county website
Monthly payment
Est. payment
Payment breakdown
Explore the cost of this home by adjusting the details. Changes won't be saved.Climate risks
Neighborhood: 22642
Nearby schools
Schools provided by the listing agent
- District: Warren County Public Schools
Source: Bright MLS. This data may not be complete. We recommend contacting the local school district to confirm school assignments for this home.
Similar homes
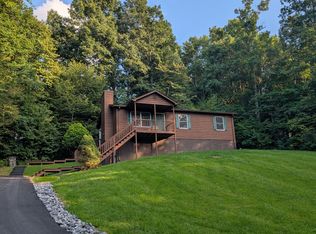
- $430,0004 bd3 ba2k sqft107 Tee Ct, Linden, VA 22642For Sale

 MLS ID #VAWR2014998, John Sorna, Weichert Realtors - Blue Ribbon. Bright MLS
 - $375,0003 bd2 ba1.2k sqft368 Freeze Rd, Linden, VA 22642For Sale
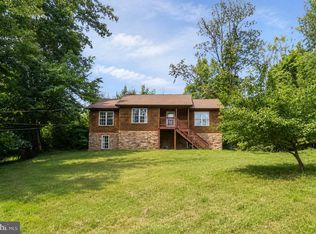 MLS ID #VAWR2014954, Saurabh Prakash, Samson Properties. Bright MLS
 - $450,0003 bd3 ba1.8k sqft684 Grimes Golden Rd, Linden, VA 22642For Sale
 MLS ID #VAWR2015680, Margie Conley, Samson Properties. Bright MLS
 - $395,0003 bd3 ba2.3k sqft28 Henry Way, Linden, VA 22642For Sale
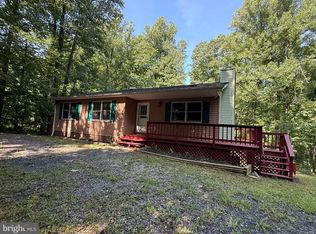 MLS ID #VAWR2015468, Ken Evans, RE/MAX Real Estate Connections. Bright MLS
 - $399,5003 bd2 ba1.6k sqft286 Oregon Hollow Rd, Linden, VA 22642For SaleMLS ID #VAWR2015520, J.W. McMahon, MANNA Real Estate Services, Inc.. Bright MLS
- $399,9003 bd3 ba1.7k sqft461 Rome Beauty Dr, Linden, VA 22642For SaleMLS ID #VAWR2014902, Mary Cox, Berkshire Hathaway HomeServices PenFed Realty. Bright MLS
- $450,0003 bd2 ba2k sqft500 McDonalds Farm Rd, Linden, VA 22642For SaleMLS ID #VAWR2015664, Alexa Brown Brown, Spring Hill Real Estate, LLC.. Bright MLS
- $419,9994 bd3 ba2k sqft186 Apple Orchard Dr, Linden, VA 22642For SaleMLS ID #VAWR2015320, Kelly Cook, Century 21 Redwood Realty. Bright MLS
- $445,0003 bd3 ba1.9k sqft2376 High Top Rd, Linden, VA 22642For SaleMLS ID #VAWR2015412, Mr. Derek Greene, The Greene Realty Group. Bright MLS
- $399,0003 bd3 ba2.1k sqft175 Scarlet Tanager Ln, Front Royal, VA 22630For SaleMLS ID #VAWR2015498, Ryan Rice, Keller Williams Capital Properties. Bright MLS
- $449,9003 bd2 ba1.5k sqft54 Memory Ln, Linden, VA 22642For SaleMLS ID #VAWR2014922, Jim Downs, MYVAHOME.COM LLC. Bright MLS
- $499,0003 bd1 ba1.1k sqft124 Lee Dr, Linden, VA 22642New ConstructionMLS ID #VAWR2015782, Philip Vaught, Keller Williams Realty/Lee Beaver & Assoc.. Bright MLS
- $474,0003 bd2 ba1.3k sqft1730 High Top Rd, Linden, VA 22642New ConstructionMLS ID #VAWR2014834, Philip Vaught, Keller Williams Realty/Lee Beaver & Assoc.. Bright MLS
- $339,0003 bd2 ba1.7k sqft515 Virginia Ave, Front Royal, VA 22630For SaleMLS ID #VAWR2015750, Lori Oaks, Samson Properties. Bright MLS
- $485,0003 bd2 ba1.5k sqft1336 Granny Smith Rd, Linden, VA 22642For SaleMLS ID #VAWR2015358, Leslie O Carter, Carter Real Estate, Inc.. Bright MLS
- $350,0003 bd3 ba2.1k sqft94 Dogwood Blossom Ln, Front Royal, VA 22630For SaleMLS ID #VAWR2014326, Kristina Towns, Weichert Realtors - Blue Ribbon. Bright MLS
- $485,0004 bd4 ba2.2k sqft92 Apple Orchard Dr, Linden, VA 22642For SaleMLS ID #VAWR2014886, Martin Cuzzi, Cuzzi Realty, Inc.. Bright MLS
- $499,9993 bd2 ba1.9k sqft367 Northern Spy Dr, Linden, VA 22642For SaleMLS ID #VAWR2015582, Grace Forbes, Mint Realty. Bright MLS
- $370,0004 bd3 ba2.1k sqft405 Warren Ave, Front Royal, VA 22630For SaleMLS ID #VAWR2015688, Sadie Marino, Keller Williams Realty. Bright MLS
- $449,0003 bd2 ba1.9k sqft14 Cider Ct, Linden, VA 22642For SaleMLS ID #VAWR2013668, Debra Siksay, Samson Properties. Bright MLS
