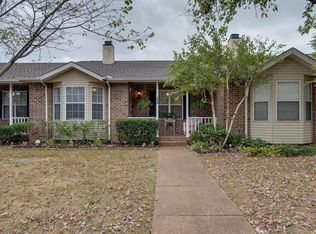
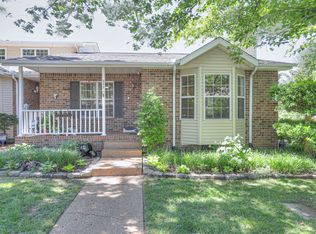
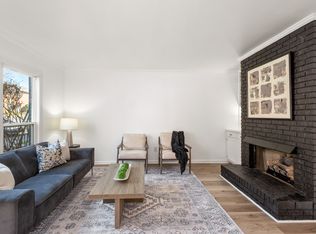
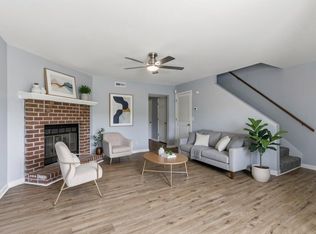
Single level living in the welcoming community of Pepper Ridge. This end unit home is filled with natural light and features vaulted ceilings, a cozy fireplace, and an open dining area with classic columns. Bay windows and a kitchen window brighten the entire main space, creating an easy, comfortable flow. Enjoy a large back deck off the kitchen with a durable wood composite base and a covered front porch. Two bedrooms, two full baths, and a two car garage make the layout practical and convenient. Residents enjoy access to a clubhouse, pool, fitness center with a dance ballet bar, and a sauna. The location adds even more convenience with shopping at the nearby Tanger Outlets Nashville and great dining options just off I 24. Only 15 minutes to Nashville International Airport (BNA). Comfortable, low maintenance & everything you need close by! Seller offering $5,000 paint allowance.
Active
Price cut: $10K (6/4)
$250,000
230 Pepper Ridge Cir, Antioch, TN 37013
2beds
1,341sqft
Apartment, Residential, Condominium
Built in 1988
-- sqft lot
$-- Zestimate®
$186/sqft
$240/mo HOA
What's special
- 106 days |
- 450 |
- 24 |
Zillow last checked:
Listing updated:
Listed by:
Tiffany Fykes 615-315-9223,
Fykes Realty Group Keller Williams 615-315-9223,
Katelyn Hamby 615-944-6604,
Keller Williams Realty
Source: RealTracs MLS as distributed by MLS GRID,MLS#: 3134902
Tour with a local agent
Facts & features
Interior
Bedrooms & bathrooms
- Bedrooms: 2
- Bathrooms: 2
- Full bathrooms: 2
- Main level bedrooms: 2
Bedroom 1
- Features: Suite
- Level: Suite
- Area: 169 Square Feet
- Dimensions: 13x13
Bedroom 2
- Area: 143 Square Feet
- Dimensions: 13x11
Dining room
- Features: Combination
- Level: Combination
- Area: 187 Square Feet
- Dimensions: 11x17
Kitchen
- Features: Eat-in Kitchen
- Level: Eat-in Kitchen
- Area: 220 Square Feet
- Dimensions: 20x11
Living room
- Area: 300 Square Feet
- Dimensions: 20x15
Heating
- Central, Electric
Cooling
- Central Air, Electric
Appliances
- Included: Electric Oven, Electric Range, Dishwasher, Refrigerator
Features
- Ceiling Fan(s)
- Flooring: Carpet, Laminate, Tile
- Basement: Partially Finished
- Number of fireplaces: 1
- Fireplace features: Living Room
- Common walls with other units/homes: End Unit
Interior area
- Total structure area: 1,341
- Total interior livable area: 1,341 sqft
- Finished area above ground: 1,341
Property
Parking
- Total spaces: 2
- Parking features: Private, Asphalt
- Garage spaces: 2
Features
- Levels: One
- Stories: 1
- Patio & porch: Porch, Covered, Deck
- Pool features: Association
Lot
- Size: 1,306 Square Feet
Details
- Parcel number: 149050A23000CO
- Special conditions: Standard
Construction
Type & style
- Home type: Condo
- Property subtype: Apartment, Residential, Condominium
- Attached to another structure: Yes
Materials
- Brick, Vinyl Siding
- Roof: Shingle
Condition
- New construction: No
- Year built: 1988
Utilities & green energy
- Sewer: Public Sewer
- Water: Public
- Utilities for property: Electricity Available, Water Available
Community & HOA
Community
- Subdivision: Pepper Ridge
HOA
- Has HOA: Yes
- Amenities included: Clubhouse, Pool
- Services included: Maintenance Structure, Maintenance Grounds, Insurance, Recreation Facilities
- HOA fee: $240 monthly
Location
- Region: Antioch
Financial & listing details
- Price per square foot: $186/sqft
- Tax assessed value: $269,800
- Annual tax amount: $2,092
- Date on market: 2/24/2026
- Electric utility on property: Yes
Estimated market value
Not available
Estimated sales range
Not available
Not available
Price history
| Date | Event | Price |
|---|---|---|
| 6/4/2026 | Price change | $250,000-3.8%$186/sqft |
Source:  RealTracs MLS as distributed by MLS GRID #3134902 Report a problem RealTracs MLS as distributed by MLS GRID #3134902 Report a problem | ||
| 5/12/2026 | Price change | $260,000-1.9%$194/sqft |
Source: RealTracs MLS as distributed by MLS GRID #3134902 Report a problem | ||
| 2/26/2026 | Listed for sale | $265,000+143.1%$198/sqft |
Source: RealTracs MLS as distributed by MLS GRID #3134902 Report a problem | ||
| 5/8/2015 | Sold | $109,000-7.6%$81/sqft |
Source: Public Record Report a problem | ||
| 4/18/2005 | Sold | $118,000$88/sqft |
Source: Public Record Report a problem | ||
Public tax history
| Year | Property taxes | Tax assessment |
|---|---|---|
| 2025 | $1,898 +24.6% | $67,450 +44.1% |
| 2024 | $1,523 | $46,800 |
| 2023 | $1,523 | $46,800 |
| 2022 | $1,523 -1% | $46,800 |
| 2021 | $1,539 +23.3% | $46,800 +58.2% |
| 2020 | $1,248 +33.8% | $29,575 |
| 2019 | $933 | $29,575 |
| 2018 | $933 0% | $29,575 |
| 2017 | $933 | $29,575 +31.9% |
| 2016 | $933 -7.9% | $22,425 |
| 2015 | $1,013 | $22,425 |
| 2014 | $1,013 | $22,425 |
| 2013 | -- | $22,425 -16.9% |
| 2012 | -- | $26,975 |
| 2011 | -- | $26,975 |
| 2010 | -- | $26,975 |
| 2009 | -- | $26,975 -12.4% |
| 2008 | -- | $30,800 |
| 2007 | -- | $30,800 |
| 2006 | -- | -- |
| 2005 | -- | -- |
| 2004 | -- | -- |
| 2003 | -- | -- |
| 2002 | -- | -- |
| 2001 | -- | -- |
| 2000 | -- | -- |
Find assessor info on the county website
Monthly payment
Est. payment$--/mo
Payment breakdown
Explore the cost of this home by adjusting the details. Changes won't be saved.All calculations are estimates and provided by Zillow, Inc. for informational purposes only. Actual amounts may vary.
HOA fees may include property taxes on listings classified as Co-Ops. Contact the listing agent and/or owner for fee details.
Mortgage interest rates are dependent on a number of factors, including credit score, down payment, and repayment length. Interest rate data provided by Zillow Group Marketplace, Inc. as of 1/1/1970 from various mortgage lenders with which we have lead or other similar arrangements; the Estimated Payment is an average of those rates.
See how much you could borrow to make a competitive offer.
Climate risks
Neighborhood: 37013
Nearby schools
GreatSchools rating
- 5/10Una Elementary SchoolGrades: PK-5Distance: 1.5 mi
- 4/10Apollo Middle SchoolGrades: 6-8Distance: 0.6 mi
- 3/10Antioch High SchoolGrades: 9-12Distance: 4.2 mi
Schools provided by the listing agent
- Elementary: Una Elementary
- Middle: Apollo Middle
- High: Antioch High School
Source: RealTracs MLS as distributed by MLS GRID. This data may not be complete. We recommend contacting the local school district to confirm school assignments for this home.
A local agent can set up tours, give advice and negotiate with sellers.
A local lender can help you make sure your offer is ready when you are.


- Tennessee
- Davidson County
- Nashville
- 37013
- 230 Pepper Ridge Cir
Nearby cities
Nearby neighborhoods
Nearby zip codes
Other Nashville Topics
