This one-owner home offers 1,872 sq ft of living space on 7 acres with territorial tree views and a private driveway. The main level features a living room with a woodstove, kitchen with a window bar top opening to the dining area, and laundry room. All bedrooms are located upstairs, including a primary suite with a private bath and walk-in closet. Enjoy the covered wraparound porch with hot tub overlooking the natural setting. The property also includes a newer roof, large detached finished garage with power, garden boxes, garden shed, and partially fenced areas for added functionality. The setting provides privacy, territorial views, and usable outdoor features while keeping everyday convenience close by. Seller will review all offers on Monday 5/18 at 4pm.
Sold
$557,000
230 Primrose Rd, Kelso, WA 98626
3beds
1,872sqft
Residential, Single Family Residence
Built in 1981
7 Acres Lot
$551,100 Zestimate®
$298/sqft
$2,431 Estimated rent
Home value
$551,100
$524,000 - $579,000
$2,431/mo
Zestimate® history
Owner options
List your home for rent
$2,431/mo
Rent Zestimate®
Find your next renter with Zillow Rental Manager. Plus, with online applications, you can quickly screen prospective tenants – for free.
$2,431/mo
Rent Zestimate®
Refinance and save
$3,627/mo
Est. payment
Refinancing to a lower rate could help reduce your monthly payments and save thousands over the life of the loan.
$3,627/mo
Est. payment
Explore your selling options
Work with a Zillow partner agent
Leverage their expertise and Zillow's premium Showcase listings to get your home seen by more buyers.
Get startedList with your own agent
Get your home in front of millions of buyers by listing it on Zillow.
Learn how to do itSell it yourself
Take full control of how buyers see your home on Zillow by listing For Sale by Owner (FSBO).
List your homeWhat's special
Territorial tree viewsPrivate drivewayGarden boxesLaundry roomNewer roofGarden shed
Zillow last checked:
Listing updated:
Listed by:
Lucas Walters #AGENT_PHONE,
Keller Williams Realty
Bought with:
Vanessa Leon, 24015777
eXp Realty LLC
Source: RMLS (OR),MLS#: 197083181
Facts & features
Interior
Bedrooms & bathrooms
- Bedrooms: 3
- Bathrooms: 3
- Full bathrooms: 2
- Partial bathrooms: 1
- Main level bathrooms: 1
Rooms
- Room types: Laundry, Bedroom 2, Bedroom 3, Dining Room, Family Room, Kitchen, Living Room, Primary Bedroom
Primary bedroom
- Features: Bathroom, Walkin Closet, Wallto Wall Carpet
- Level: Upper
Bedroom 2
- Features: Closet, Wallto Wall Carpet
- Level: Upper
Bedroom 3
- Features: Closet, Wallto Wall Carpet
- Level: Upper
Dining room
- Level: Main
Kitchen
- Features: Dishwasher, Free Standing Range, Free Standing Refrigerator
- Level: Main
Living room
- Features: Wallto Wall Carpet, Wood Stove
- Level: Main
Heating
- Baseboard
Appliances
- Included: Dishwasher, Free-Standing Range, Free-Standing Refrigerator, Range Hood, Washer/Dryer
- Laundry: Laundry Room
Features
- Closet, Bathroom, Walk-In Closet(s)
- Flooring: Laminate, Wall to Wall Carpet
- Number of fireplaces: 1
- Fireplace features: Wood Burning, Wood Burning Stove
Interior area
- Total structure area: 1,872
- Total interior livable area: 1,872 sqft
Property
Parking
- Total spaces: 2
- Parking features: Driveway, RV Access/Parking, Detached
- Garage spaces: 2
- Has uncovered spaces: Yes
Features
- Levels: Two
- Stories: 2
- Patio & porch: Covered Deck, Porch
- Exterior features: Garden, Raised Beds, Yard
- Has spa: Yes
- Spa features: Free Standing Hot Tub
- Fencing: Fenced
- Has view: Yes
- View description: Territorial, Trees/Woods
Lot
- Size: 7 Acres
- Features: Gentle Sloping, Level, Private, Wooded, Acres 5 to 7
Details
- Additional structures: Outbuilding, RVParking, ToolShed
- Additional parcels included: WD2910002
- Parcel number: WD2909005
- Zoning: FR
Construction
Type & style
- Home type: SingleFamily
- Architectural style: Farmhouse
- Property subtype: Residential, Single Family Residence
Materials
- Wood Siding
Condition
- Resale
- New construction: No
- Year built: 1981
Utilities & green energy
- Sewer: Septic Tank
- Water: Well
Community & HOA
HOA
- Has HOA: No
Location
- Region: Kelso
Financial & listing details
- Price per square foot: $298/sqft
- Tax assessed value: $364,450
- Annual tax amount: $3,436
- Date on market: 5/14/2026
- Cumulative days on market: 5 days
- Listing terms: Call Listing Agent,Cash,Conventional,FHA,VA Loan
- Road surface type: Gravel
Price history
| Date | Event | Price |
|---|---|---|
| 6/16/2026 | Sold | $557,000+1.3%$298/sqft |
Source:  RMLS (OR) #197083181 Report a problem RMLS (OR) #197083181 Report a problem | ||
| 5/20/2026 | Pending sale | $549,900$294/sqft |
Source: RMLS (OR) #197083181 Report a problem | ||
| 5/14/2026 | Listed for sale | $549,900$294/sqft |
Source: RMLS (OR) #197083181 Report a problem | ||
Public tax history
| Year | Property taxes | Tax assessment |
|---|---|---|
| 2025 | $3,508 +2.1% | $364,450 +7.4% |
| 2024 | $3,436 -0.9% | $339,330 -2.9% |
| 2023 | $3,466 -3.4% | $349,340 +12.4% |
| 2022 | $3,589 | $310,910 -5.3% |
| 2021 | $3,589 +8.8% | $328,290 +17.5% |
| 2020 | $3,297 +29.9% | $279,340 +29.4% |
| 2019 | $2,539 +1% | $215,820 +5.4% |
| 2018 | $2,515 +8.7% | $204,750 +19.4% |
| 2017 | $2,314 +13.9% | $171,490 +13.9% |
| 2016 | $2,031 +11.8% | $150,520 +10.2% |
| 2015 | $1,816 +2.1% | $136,630 +11.8% |
| 2013 | $1,779 | $122,160 -5.9% |
| 2011 | $1,779 | $129,780 -2.9% |
| 2010 | -- | $133,590 -7.2% |
| 2006 | -- | $144,030 -4.9% |
| 2005 | -- | $151,400 |
Find assessor info on the county website
Neighborhood: 98626
Nearby homes
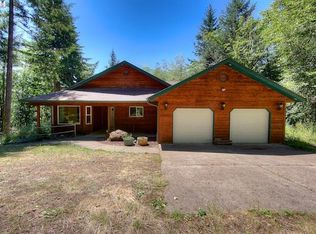
- $682,4003 bd2 ba3.1k sqft231 Primrose Rd, Kelso, WA 98626Off Market
- $116,9805.03 acres235 Nubote Rd, Kelso, WA 98626Off Market
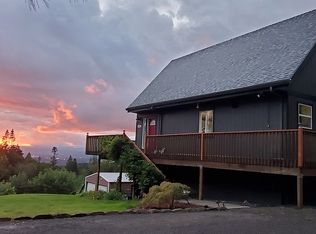
- $548,2003 bd3 ba2.2k sqft240 Primrose Rd, Kelso, WA 98626Off Market
- $713,7003 bd2 ba1.5k sqft940 Mount Pleasant Rd, Kelso, WA 98626Off Market
- $550,6004 bd3 ba1.9k sqft1046 Mount Pleasant Rd, Kelso, WA 98626Off Market
- $475,0004 bd2 ba1.1k sqft1560 Mount Pleasant Rd, Kelso, WA 98626Sold
- $116,9805.04 acres247 Nubote Rd, Kelso, WA 98626Off Market
- $514,7003 bd2 ba1k sqft250 Primrose Rd, Kelso, WA 98626Off Market
Nearby schools
GreatSchools rating
- 6/10Carrolls Elementary SchoolGrades: K-5Distance: 1.3 mi
- 7/10Coweeman Middle SchoolGrades: 6-8Distance: 6 mi
- 4/10Kelso High SchoolGrades: 9-12Distance: 6 mi
Schools provided by the listing agent
- Elementary: Carrolls
- Middle: Coweeman
- High: Kelso
Source: RMLS (OR). This data may not be complete. We recommend contacting the local school district to confirm school assignments for this home.
Sell for more on Zillow
Get a Zillow Showcase℠ listing at no additional cost and you could sell for .
$551,100
2% more
+$11,022
With Zillow Showcase(estimated)
$562,122
Sell for more on Zillow
Get a Zillow Showcase℠ listing at no additional cost and you could sell for .
$551,100
2% more
+$11,022
With Zillow Showcase(estimated)
$562,122
- Washington
- Cowlitz County
- Kelso
- 98626
- 230 Primrose Rd
