
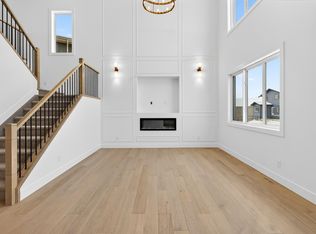
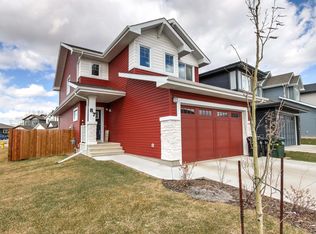
Picture Saturday morning. Coffee in hand. You step onto your 28-foot deck, gazebo overhead, with a pond, walking trail, and open sky in front of you. No wall of neighbours staring back. No feeling boxed in. Just space, privacy, and the quieter life people move to Ardrossan for. Inside, that same intention continues. The kitchen was designed as a true centrepiece, upgraded with GE Café appliances, elevated finishes, and the kind of presence that pulls people in the moment they enter. Eco-friendly paint, triple pane windows, a whole-home water filtration system, and dedicated drinking water dispensers throughout show how carefully this home was planned. 3,686 SF of living space - 2,637 SF above grade, 4 bedrooms, 3.5 bathrooms, a triple attached garage, and a 1069 SF fully finished walkout basement opening onto that same pond view. The rare newer home that feels less like a build and more like a personal vision. Minutes from Sherwood Park, but with the calm and backdrop that are getting harder to find.
For sale
C$969,900
230 Rancher Rd, Strathcona County, AB T8E 0B6
4beds
2,638sqft
Single Family Residence
Built in 2024
-- sqft lot
$-- Zestimate®
C$368/sqft
C$-- HOA
What's special
Gazebo overheadWalking trailElevated finishesEco-friendly paintTriple pane windowsWhole-home water filtration systemTriple attached garage
- 1 day |
- 11 |
- 1 |
Zillow last checked:
Listing updated:
Listed by:
Ricky Aujla,
Century 21 Bravo Realty,
PJ Sangha,
Century 21 Bravo Realty
Source: RAE,MLS®#: E4490113
Facts & features
Interior
Bedrooms & bathrooms
- Bedrooms: 4
- Bathrooms: 4
- Full bathrooms: 3
- 1/2 bathrooms: 1
Primary bedroom
- Level: Upper
Family room
- Level: Upper
- Area: 2236.5
- Dimensions: 52.5 x 42.6
Heating
- Forced Air-1, Natural Gas
Appliances
- Included: Dishwasher-Built-In, Dryer, Exhaust Fan, Refrigerator, Electric Stove, Washer, Gas Water Heater
Features
- Ceiling 9 ft., Closet Organizers, No Animal Home, No Smoking Home
- Flooring: Carpet, Ceramic Tile, Engineered Wood
- Basement: Full, Finished, Walkout Basement, 9 ft. Basement Ceiling, Walkout Basement, 9 ft. Basement Ceiling
Interior area
- Total structure area: 2,637
- Total interior livable area: 2,637 sqft
Video & virtual tour
Property
Parking
- Total spaces: 3
- Parking features: Triple Garage Attached, Garage Control, Garage Opener
- Attached garage spaces: 3
Features
- Levels: 2 Storey,3
- Patio & porch: Deck
- Exterior features: Backs Onto Park/Trees, Not Landscaped
- Fencing: None,Not Fenced
Lot
- Features: Backs Onto Park/Trees, Not Landscaped
Construction
Type & style
- Home type: SingleFamily
- Property subtype: Single Family Residence
Materials
- Foundation: Concrete Perimeter
- Roof: Asphalt
Condition
- Year built: 2024
Community & HOA
Community
- Features: Ceiling 9 ft., Closet Organizers, Deck, Hot Water Natural Gas, No Animal Home, No Smoking Home, Walkout Basement, See Remarks
Location
- Region: Strathcona County
Financial & listing details
- Price per square foot: C$368/sqft
- Date on market: 5/27/2026
- Ownership: Private
Ricky Aujla
Ricky Aujla
By pressing Contact Agent, you agree that the real estate professional identified above may call/text you about your search, which may involve use of automated means and pre-recorded/artificial voices. You don't need to consent as a condition of buying any property, goods, or services. Message/data rates may apply. You also agree to our Terms of Use. Zillow does not endorse any real estate professionals. We may share information about your recent and future site activity with your agent to help them understand what you're looking for in a home.
Price history
Price history is unavailable.
Public tax history
Tax history is unavailable.
Climate risks
Neighborhood: T8E
Nearby schools
GreatSchools rating
No schools nearby
We couldn't find any schools near this home.
- Alberta
- Division No. 11
- Strathcona County
- T8E 0B6
- 230 Rancher Rd
Nearby cities
Nearby zip codes
Other Strathcona County Topics
