Private Wooded Retreat with City Amenities in Weber City!
Price: $173,000
Location: 230 Ridge Road, Weber City, VA 24290
Property Overview
Looking for the perfect blend of privacy and convenience? You've hit the jackpot! Nestled on a sprawling, irregular lot (94' x 148' x 193' x 387' x 102' x 78' x 32' x 108'), this secluded property offers a beautiful, tree-lined escape complete with potential 4-wheeler trails right in your backyard--all while keeping you close to excellent city amenities.
Home Features
Spacious Living: A well-maintained 1,340 sq. ft. double-wide featuring 3 bedrooms and 2 full baths.
Cozy Ambiance: Enjoy a welcoming living room anchored by a warm wood-burning fireplace.
Outdoor Comfort: Relax or entertain on the covered back deck.
Ample Storage: Includes 3 convenient outbuildings perfect for tools, hobbies, or extra storage.
Flooring: A durable and comfortable mix of laminate, carpet, and vinyl throughout.
Location & Community
Zoning: R (Residential)
Schools: Zoned for the highly-regarded Weber City Elementary, Gate City Middle School, and Gate City High School.
Taxes: Low annual taxes (City: $149.80 / County: $576.73) and no HOA fees!
Buyer Note: All information is compiled from the owner and public records as a courtesy. Buyer and buyer's agent to verify all information, including square footage and boundary lines.
For sale
Price cut: $4.6K (9/16)
$159,900
230 Ridge Rd, Weber City, VA 24290
3beds
1,342sqft
Single Family Residence, Residential, Manufactured Home
Built in 1999
-- sqft lot
$158,500 Zestimate®
$119/sqft
$-- HOA
What's special
Warm wood-burning fireplaceSpacious livingSecluded propertyBeautiful tree-lined escapeCovered back deckSprawling irregular lot
- 102 days
- 168
- 4
Zillow last checked:
Listing updated:
Listed by:
Debra Perry / ABR, e-PRO, GRI 276-494-3863,
Park Hill Realty Group, LLC 423-530-5224
Source: TVRMLS,MLS#: 9997081
Facts & features
Interior
Bedrooms & bathrooms
- Bedrooms: 3
- Bathrooms: 2
- Full bathrooms: 2
Heating
- Heat Pump
Cooling
- Heat Pump
Appliances
- Included: Dishwasher
- Laundry: Electric Dryer Hookup, Washer Hookup
Features
- Entrance Foyer, Laminate Counters
- Flooring: Carpet, Ceramic Tile, Laminate
- Windows: Insulated Windows
- Number of fireplaces: 1
- Fireplace features: Living Room
Interior area
- Total structure area: 1,342
- Total interior livable area: 1,342 sqft
Property
Parking
- Parking features: Driveway, Gravel
- Has uncovered spaces: Yes
Features
- Levels: One
- Stories: 1
- Patio & porch: Back, Covered, Deck, Rear Porch
Lot
- Dimensions: 94 x 148 x 193 x 387 x 102 x 78 x 32 x 108 IRR
- Topography: Rolling Slope, Steep Slope
Details
- Additional structures: Shed(s)
- Parcel number: 146b4 8 3 1921, Tr
- Zoning: R
Construction
Type & style
- Home type: MobileManufactured
- Architectural style: See Remarks
- Property subtype: Single Family Residence, Residential, Manufactured Home
Materials
- Vinyl Siding
- Roof: Asphalt
Condition
- Average
- New construction: No
- Year built: 1999
Utilities & green energy
- Water: Public
- Utilities for property: Sewer Connected
Community & HOA
Community
- Subdivision: Morningview Addition
HOA
- Has HOA: No
Location
- Region: Weber City
Financial & listing details
- Price per square foot: $119/sqft
- Tax assessed value: $74,900
- Annual tax amount: $577
- Date on market: 6/19/2026
- Listing terms: Cash,Conventional
Estimated market value
$158,500
$151,000 - $166,000
Not available
Price history
| Date | Event | Price |
|---|---|---|
| 9/16/2026 | Price change | $159,900-2.8%$119/sqft |
Source: TVRMLS #9997081 Report a problem | ||
| 8/20/2026 | Price change | $164,500-2.4%$123/sqft |
Source: TVRMLS #9997081 Report a problem | ||
| 7/25/2026 | Price change | $168,500-2.6%$126/sqft |
Source: TVRMLS #9997081 Report a problem | ||
| 6/19/2026 | Listed for sale | $173,000+112.9%$129/sqft |
Source: TVRMLS #9997081 Report a problem | ||
| 8/8/2025 | Sold | $81,250$61/sqft |
Source: TVRMLS #9979446 Report a problem | ||
Public tax history
| Year | Property taxes | Tax assessment |
|---|---|---|
| 2024 | $577 | $74,900 |
| 2023 | $577 | $74,900 |
| 2022 | $577 | $74,900 +32.1% |
| 2021 | -- | $56,700 |
| 2020 | -- | $56,700 |
| 2018 | $245 | $56,700 |
| 2017 | -- | $56,700 |
| 2016 | -- | $56,700 -21.7% |
| 2015 | -- | $72,400 |
| 2014 | -- | $72,400 |
| 2012 | -- | $72,400 |
| 2011 | -- | $72,400 |
| 2010 | -- | $72,400 +27% |
| 2009 | -- | $57,000 |
| 2008 | -- | $57,000 |
| 2007 | -- | $57,000 |
Find assessor info on the county website
Monthly payment
Climate risks
Neighborhood: 24290
Nearby schools
Schools provided by the listing agent
- Elementary: Weber City
- Middle: Gate City
- High: Gate City
Source: TVRMLS. This data may not be complete. We recommend contacting the local school district to confirm school assignments for this home.
Similar homes
- $175,0003 bd2 ba1.2k sqft340 Cody Ln, Wytheville, VA 24382For Sale
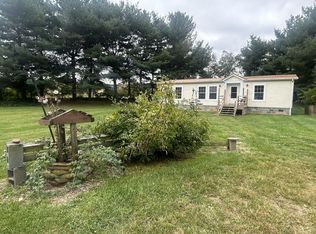
 MLS ID #111920, Judy Short, Short Way Real Estate Inc. SWVAR
 - $188,5003 bd2 ba1.2k sqft735 N 6th St, Wytheville, VA 24382For Sale
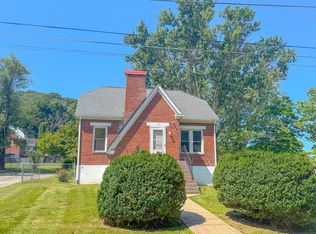 MLS ID #111044, Barry Catron, Coldwell Banker Select Real Estate. SWVAR
 - $185,0003 bd1 ba1k sqft515 E Spring St, Wytheville, VA 24382For Sale
 MLS ID #111727, Christopher Fox, BHHS- Mountain Sky Properties, Wytheville. SWVAR
 - $195,0003 bd1 ba1.5k sqft585 Cassell Rd, Wytheville, VA 24382For Sale
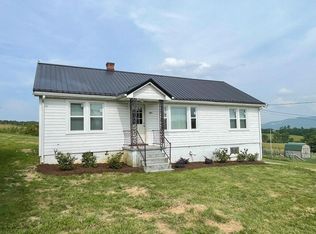 MLS ID #111914, Mitch Anders, United Country Anders Realty & Auction. SWVAR
 - $155,0002 bd2 ba1.1k sqft132 Glade View Ln, Rural Retreat, VA 24368For SaleMLS ID #111590, Dacotah Heck, Real Broker, LLC. SWVAR
- $189,5004 bd2 ba1.6k sqft1330 W Pine St, Wytheville, VA 24382For SaleMLS ID #111274, Vickie Stamper, Appalachian Realty Co.. SWVAR
- $190,0004 bd1 ba1.1k sqft560 W Spiller St, Wytheville, VA 24382For SaleMLS ID #111391, Foster Thompson, BHHS- Mountain Sky Properties, Wytheville. SWVAR
- $134,5004 bd2 ba1.4k sqft265 S 12th St, Wytheville, VA 24382For SaleMLS ID #109252, Judy Short, Short Way Real Estate Inc. SWVAR
- $159,9003 bd2 ba1.5k sqft411 Chinquapin Ave, Rural Retreat, VA 24368For SaleMLS ID #111372, Sherry Long, KW Wytheville. SWVAR
- $155,0002 bd1 ba680 sqft855 S 1st St, Wytheville, VA 24382For SaleMLS ID #103590, Mitch Anders, United Country Anders Realty & Auction. SWVAR
- $149,9002 bd1 ba816 sqft445 E Lexington St, Wytheville, VA 24382For SaleMLS ID #111824, Kaitlyn Short, Short Way Real Estate Inc. SWVAR
- $190,0003 bd2 ba912 sqft1255 W Spiller St, Wytheville, VA 24382For SaleMLS ID #109549, Austin Reedy, Landmark Realty. SWVAR
- $169,9003 bd2 ba1.3k sqft2359 Byrnes Chapel Rd, Bland, VA 24315For SaleMLS ID #111771, Herbert Dunford, BHHS- Mountain Sky Properties, Wytheville. SWVAR
- $130,0003 bd1 ba868 sqft1025 W North St, Wytheville, VA 24382For SaleMLS ID #110381, Tammy Fisher, BHHS- Mountain Sky Properties, Wytheville. SWVAR
- $205,0003 bd1 ba1.1k sqft1150 Church St, Wytheville, VA 24382For SaleMLS ID #103414, Mitch Anders, United Country Anders Realty & Auction. SWVAR
- $148,9502 bd1 ba884 sqft175 Lahue Dr, Wytheville, VA 24382For Sale
 MLS ID #930567, BETH CAMPBELL. RVAR
 - $126,0003 bd2 ba1.3k sqft8202 Ivanhoe Rd, Ivanhoe, VA 24350For SaleMLS ID #110395, Jessica J. Cornett, KW Wytheville. SWVAR
- $185,0002 bd1 ba780 sqft360 S 11th St, Wytheville, VA 24382For SaleMLS ID #94199, Mitch Anders, United Country Anders Realty & Auction. SWVAR
- $195,0003 bd2 ba1.7k sqft7432 Coulson Church Rd, Austinville, VA 24312For SaleMLS ID #111832, Kevin Dalton, United Country Anders Realty & Auction. SWVAR
