Skip main navigation
Sold for $1,935,000
  • $1,935,000

    230 Ridgecrest Road, Briarcliff Manor, NY 10510

    5beds
    4,550sqft
    Single Family Residence, Residential
    Built in 1985
    1.14 Acres Lot
    $1,943,300 Zestimate®
    $425/sqft
    $7,842 Estimated rent

    Home value

    $1,943,300

    $1.77M - $2.14M

    $7,842/mo

    Zestimate® history
    Loading
    Loading...

    Owner options

    List your home for rent

    $7,842/mo

    Rent Zestimate®

    Find your next renter with Zillow Rental Manager. Plus, with online applications, you can quickly screen prospective tenants – for free.

    Learn more

    $7,842/mo

    Rent Zestimate®

    Refinance and save

    $12,968/mo

    Est. payment

    Refinancing to a lower rate could help reduce your monthly payments and save thousands over the life of the loan.

    See today's rates

    $12,968/mo

    Est. payment

    Explore your selling options

    Work with a Zillow partner agent

    Leverage their expertise and Zillow's premium Showcase listings to get your home seen by more buyers.

    Get started

    List with your own agent

    Get your home in front of millions of buyers by listing it on Zillow.

    Learn how to do it

    Sell it yourself

    Take full control of how buyers see your home on Zillow by listing For Sale by Owner (FSBO).

    List your home

    What's special

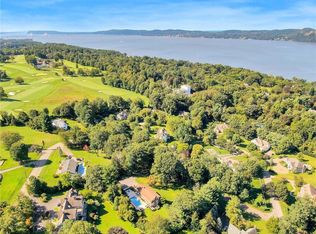
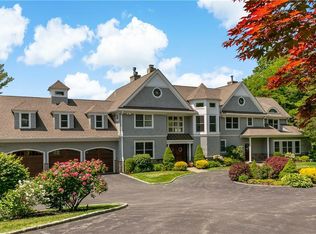
    Bucolic Privacy on 1.14 Acres, this spacious 5-bedroom Cape/Colonial set in the sought-after Ridgecrest area of Briarcliff Manor. Surrounded by perennial gardens, mature trees and natural beauty, this home offers exceptional privacy while remaining conveniently close to the Scarborough train station. A dramatic two-story entry hall welcomes you inside and leads to a sunken living room with access to a large flagstone patio, perfect for indoor-outdoor entertaining. The home features a fabulous eat-in kitchen with center island, open to a warm and inviting great room with fireplace, as well as a formal dining room ideal for gatherings. The first-floor primary bedroom suite includes an en-suite bath and a separate adjoining office, offering flexible space for work, relaxation, or a private sitting room. Upstairs, you'll find four additional bedrooms, a hall bath, and an upstairs loft area, along with office and storage spaces that can easily be converted into an additional bathroom. The finished lower level provides stellar additional living and play space including ample storage, while the expansive property offers plenty of room to add a pool or tennis court and create your own private outdoor retreat. Additional highlights include new 3 zone TRANE system, garage doors, new hot water system, stone retaining walls, young roof. A rare opportunity to enjoy space, privacy, and convenience.

    Zillow last checked:

    Listing updated:

    Listed by:

    Elizabeth K. Harlow 914-522-8509,

    Compass Greater NY, LLC 914-327-2777

    Bought with:

    Melissa Colabella, 10401268300

    Compass Greater NY, LLC

    Source: OneKey® MLS as distributed by MLS GRID,MLS#: 976233MLS Logo

    Facts & features

    Interior

    Bedrooms & bathrooms
    • Bedrooms: 5
    • Bathrooms: 3
    • Full bathrooms: 2
    • 1/2 bathrooms: 1
    Heating
    • Forced Air, Hot Air, Natural Gas
    Cooling
    • Central Air
    Appliances
    • Included: Dishwasher, Dryer, Electric Cooktop, Electric Oven, Refrigerator, Stainless Steel Appliance(s), Washer
    • Laundry: Washer/Dryer Hookup, In Hall, Inside, Laundry Room
    Features
    • First Floor Bedroom, First Floor Full Bath, Beamed Ceilings, Breakfast Bar, Cathedral Ceiling(s), Ceiling Fan(s), Central Vacuum, Chandelier, Chefs Kitchen, Crown Molding, Double Vanity, Eat-in Kitchen, Entrance Foyer, Formal Dining, High Ceilings, High Speed Internet, His and Hers Closets, Kitchen Island, Low Flow Plumbing Fixtures, Marble Counters, Open Floorplan, Open Kitchen, Pantry, Primary Bathroom, Master Downstairs, Recessed Lighting, Storage, Walk-In Closet(s)
    • Flooring: Carpet, Ceramic Tile, Combination, Hardwood, Tile
    • Basement: Full,Partially Finished,Walk-Out Access
    • Attic: Dormer
    • Number of fireplaces: 1
    Interior area
    • Total structure area: 5,040
    • Total interior livable area: 4,550 sqft

    Property

    Parking
    • Total spaces: 5
    • Parking features: Attached, Driveway, Private
    • Garage spaces: 2
    • Has uncovered spaces: Yes
    Lot
    • Size: 1.14 Acres
    Details
    • Parcel number: 420110400700000000008000001
    • Special conditions: None

    Construction

    Type & style
    • Home type: SingleFamily
    • Architectural style: Colonial
    • Property subtype: Single Family Residence, Residential
    Materials
    • Wood Siding
    Condition
    • Year built: 1985

    Utilities & green energy

    • Sewer: Public Sewer
    • Water: Public
    • Utilities for property: Cable Available, Cable Connected, Electricity Available, Electricity Connected

    Community & HOA

    HOA
    • Has HOA: No
    Location
    • Region: Briarcliff Manor

    Financial & listing details

    • Price per square foot: $425/sqft
    • Tax assessed value: $1,206,900
    • Annual tax amount: $34,015
    • Date on market: 4/8/2026
    • Cumulative days on market: 13 days
    • Listing agreement: Exclusive Right To Sell
    • Electric utility on property: Yes

    Price history

    DateEventPrice
    7/1/2026Sold$1,935,000+15.2%$425/sqft
    Source: OneKey® MLS as distributed by MLS GRID #976233 Report a problem
    4/21/2026Pending sale$1,680,000$369/sqft
    Source: OneKey® MLS as distributed by MLS GRID #976233 Report a problem
    4/8/2026Listed for sale$1,680,000+92%$369/sqft
    Source: OneKey® MLS as distributed by MLS GRID #976233 Report a problem
    8/26/2013Sold$875,000-8.9%$192/sqft
    Source: OneKey® MLS as distributed by MLS GRID #H3302829 Report a problem
    8/10/2013Listed for sale$959,999$211/sqft
    Source: Houlihan Lawrence #3302829 Report a problem
    6/27/2013Listing removed$959,999$211/sqft
    Source: Houlihan Lawrence #3302829 Report a problem
    2/6/2013Listed for sale$959,999-4%$211/sqft
    Source: Houlihan Lawrence #3302829 Report a problem
    11/8/2012Listing removed$999,999$220/sqft
    Source: Houlihan Lawrence #3214083 Report a problem
    6/23/2012Price change$999,999-8.7%$220/sqft
    Source: Houlihan Lawrence #3214083 Report a problem
    5/8/2012Listed for sale$1,095,000$241/sqft
    Source: Houlihan Lawrence #3214083 Report a problem

    Public tax history

    YearProperty taxesTax assessment
    2025-- $1,313,700 +8.8%
    2024-- $1,206,900 +7.7%
    2023-- $1,120,700 +7.3%
    2022-- $1,044,000 +9%
    2021-- $957,800
    2020-- $957,800 +2.5%
    2019-- $934,800
    2018-- $934,800 +2%
    2017-- $916,900 +2%
    2016-- $898,900 +1534.4%
    2015-- $55,000
    2014-- $55,000
    2013-- $55,000
    2012-- $55,000
    2011-- $55,000
    2010-- $55,000
    2009-- $55,000
    2008-- $55,000
    2007-- $55,000
    Find assessor info on the county website

    Neighborhood: 10510

    Nearby schools

    GreatSchools rating
    Schools provided by the listing agent
    • Elementary: Todd Elementary School
    • Middle: Briarcliff Middle School
    • High: Briarcliff High School

    Source: OneKey® MLS as distributed by MLS GRID. This data may not be complete. We recommend contacting the local school district to confirm school assignments for this home.

    Get a cash offer in 3 minutes
    Find out how much your home could sell for in as little as 3 minutes with a no-obligation cash offer.
    Estimated market value
    $1,943,300
    Get a cash offer in 3 minutes
    Find out how much your home could sell for in as little as 3 minutes with a no-obligation cash offer.
    Estimated market value
    $1,943,300