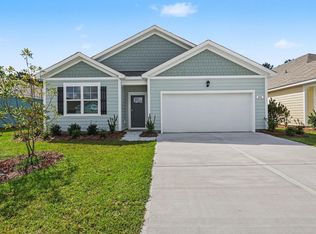
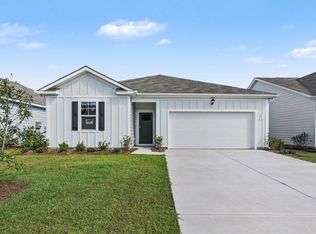
Nestled off Highway 9 in the charming town of Longs, South Carolina, Carrington Woods offers a perfect blend of convenience, comfort, and coastal charm. Ideally located near McLeod Seacoast Hospital, grocery stores, local restaurants, and top-rated golf courses, this community ensures all your daily needs are within easy reach. For beach lovers and outdoor enthusiasts, Carrington Woods is just a short drive to the sandy shores of North Myrtle Beach, where you can enjoy water activities, shopping, dining, and exciting attractions. *Move in READY! This thoughtfully designed one level home is one of our most popular floor plans! With an open concept living room, dining room and kitchen, this home is bright, spacious, and designed for entertaining guest or comfortably interacting. The kitchen features granite countertops, 36" cabinets, a walk in corner pantry, stainless steel appliances including a refrigerator, and island with breakfast bar! Your primary suite awaits off the back of the home with a spacious walk-in closet and ensuite bath with double sinks, a linen closet and 5' shower. Three secondary bedrooms are at the front of the home providing separation from the primary suite. Enjoy the coastal air from the screened back porch as you wind down in the evening! 2 car garage with garage door opener. This is America's Smart Home! Each of our homes comes with an industry leading smart home technology package that will allow you to control the thermostat, front door light and lock, and video doorbell from your smartphone.
Sold for $277,000
Zillow last checked:
Listing updated:
Bought with:
Robert A Hayner, 141896
Palmetto Properties SC
Source: CCAR,MLS#: 2621216 Originating MLS: Coastal Carolinas Association of Realtors
Originating MLS: Coastal Carolinas Association of RealtorsPrice history
| Date | Event | Price |
|---|---|---|
| 10/2/2026 | Sold | $277,000-9.5%$156/sqft |
Source:  CCAR #2621216 Report a problem CCAR #2621216 Report a problem | ||
| 9/1/2026 | Pending sale | $305,990$172/sqft |
Source: CCAR #2621216 Report a problem | ||
| 8/27/2026 | Listed for sale | $305,990$172/sqft |
Source: CCAR #2621216 Report a problem | ||


Sell for more on Zillow
Get a Zillow Showcase℠ listing at no additional cost and you could sell for .
$276,900
2% more
+$5,538
With Zillow Showcase(estimated)
$282,438
