Skip main navigation
Sold for $1,426,500
  • Zillow Home logoZestimate®
    $1,426,500

    230 S Ridley Creek Rd, Media, PA 19063

    5beds
    4,595sqft
    Single Family Residence
    Built in 1905
    1.09 Acres Lot
    $1,426,500 Zestimate®
    $310/sqft
    $7,290 Estimated rent

    Home value

    $1,426,500

    $1.31M - $1.55M

    $7,290/mo

    Zestimate® history
    Loading
    Loading...

    Owner options

    List your home for rent

    $7,290/mo

    Rent Zestimate®

    Find your next renter with Zillow Rental Manager. Plus, with online applications, you can quickly screen prospective tenants – for free.

    Learn more

    $7,290/mo

    Rent Zestimate®

    Refinance and save

    $10,377/mo

    Est. payment

    Refinancing to a lower rate could help reduce your monthly payments and save thousands over the life of the loan.

    See today's rates

    $10,377/mo

    Est. payment

    Explore your selling options

    Work with a Zillow partner agent

    Leverage their expertise and Zillow's premium Showcase listings to get your home seen by more buyers.

    Get started

    List with your own agent

    Get your home in front of millions of buyers by listing it on Zillow.

    Learn how to do it

    Sell it yourself

    Take full control of how buyers see your home on Zillow by listing For Sale by Owner (FSBO).

    List your home

    What's special

    Brick surround fireplaceBosch commercial rangeCharming slate patiosExquisitely designed botanical retreatGleaming quartz countertopsBosch dishwasherLush gardens
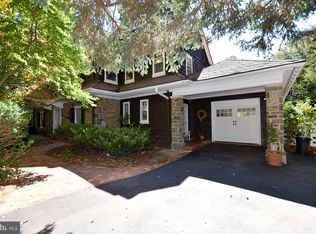
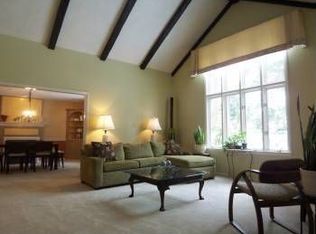
    Imagine living in one of the most tranquil and peaceful settings in Media. This enchanting stone home designed by Walter Price & built in 1904, offers a rare blend of historic character and modern comfort. Lovingly maintained and cherished by only three families over its lifetime, the residence exudes timeless appeal and warmth. Whether you like to entertain or just appreciate elegant surroundings you are sure to enjoy the spacious and open layout including a wide open foyer, formal dining room with stately moldings and brick surround fireplace, living room with fireplace and a beautifully remodeled kitchen which features gleaming quartz countertops, Bosch commercial range, Bosch Dishwasher and heated floors, perfectly suited for both everyday living and those special occasions. The stunning family room is filled with natural light, creating an inviting space to gather and relax while enjoying the serene views of the surrounding landscape. First floor laundry room/mud room and powder room with side entrance. The second floor is equally spacious and includes 4 bedrooms, a study and a newer well-appointed hall bathroom with ceramic tile. There is an amazing primary suite with picturesque views out of every window, oak floors and built in dresser drawers. Newer primary bath with double vanity, shower and jacuzzi. The separate dressing area and walk in closet make this level a true escape. The basement has an outside entrance, plenty of room for a fitness area and a second powder room. Take comfort in knowing you have a whole house generator. Situated on a full acre, the property is an exquisitely designed botanical retreat, complete with lush gardens and charming slate patios that provide the perfect backdrop for outdoor dining or quiet reflection. The setting is nothing short of magical-peaceful, private, and picturesque in every season. Ideally located within walking distance to the Rose Valley train station and downtown Media, you’ll enjoy easy access to fine dining, boutique shopping, and vibrant community life, all while coming home to your own tranquil sanctuary.

    Zillow last checked:

    Listing updated:

    Listed by:

    Gary Scheivert 610-368-5549,

    BHHS Fox & Roach-Media

    Bought with:

    Laurie Murphy, RS312283

    Compass RE

    Source: Bright MLS,MLS#: PADE2116634MLS Logo

    Facts & features

    Interior

    Bedrooms & bathrooms
    • Bedrooms: 5
    • Bathrooms: 4
    • Full bathrooms: 2
    • 1/2 bathrooms: 2
    • Main level bathrooms: 1
    Basement
    • Area: 0
    Heating
    • Hot Water, Natural Gas
    Cooling
    • Central Air, Electric
    Appliances
    • Included: Electric Water Heater
    Features
    • Basement: Full
    • Number of fireplaces: 3
    Interior area
    • Total structure area: 4,595
    • Total interior livable area: 4,595 sqft
    • Finished area above ground: 4,595
    • Finished area below ground: 0

    Property

    Parking
    • Total spaces: 2
    • Parking features: Garage Faces Front, Detached
    • Garage spaces: 2
    Accessibility
    • Accessibility features: None
    Features
    • Levels: Three
    • Stories: 3
    • Pool features: None
    Lot
    • Size: 1.09 Acres
    Details
    • Additional structures: Above Grade, Below Grade
    • Parcel number: 35000163900
    • Zoning: RESIDENTIAL
    • Special conditions: Standard

    Construction

    Type & style
    • Home type: SingleFamily
    • Architectural style: Colonial
    • Property subtype: Single Family Residence
    Materials
    • Frame, Masonry
    • Foundation: Stone
    Condition
    • New construction: No
    • Year built: 1905

    Utilities & green energy

    • Sewer: Public Sewer
    • Water: Public

    Community & HOA

    Community
    • Subdivision: None Available
    HOA
    • Has HOA: No
    Location
    • Region: Media
    • Municipality: UPPER PROVIDENCE TWP

    Financial & listing details

    • Price per square foot: $310/sqft
    • Tax assessed value: $596,100
    • Annual tax amount: $13,502
    • Date on market: 6/10/2026
    • Listing agreement: Exclusive Right To Sell
    • Exclusions: Sculptures & Lawn Ornaments In The Yard
    • Ownership: Fee Simple

    Price history

    DateEventPrice
    10/1/2026Sold$1,426,500-4.6%$310/sqft
    Source: Bright MLS #PADE2116634 Report a problem
    8/27/2026Pending sale$1,495,000$325/sqft
    Source: Bright MLS #PADE2116634 Report a problem
    6/19/2026Price change$1,495,000-9.4%$325/sqft
    Source: Bright MLS #PADE2116634 Report a problem
    6/10/2026Listed for sale$1,650,000$359/sqft
    Source: Bright MLS #PADE2116634 Report a problem

    Public tax history

    YearProperty taxesTax assessment
    2026$13,502 +3.1%$596,100
    2025$13,094 +6%$596,100
    2024$12,353 +3.6%$596,100
    2023$11,919 +3%$596,100
    2022$11,576 +0.2%$596,100
    2021$11,557 +684.1%$596,100 +120.9%
    2020$1,474 -84.5%$269,900
    2019$9,530 +1.6%$269,900
    2018$9,384 +533.5%$269,900
    2017$1,481 $269,900
    2016$1,481 $269,900
    2015$1,481 $269,900
    2014$1,481 +2.8%$269,900
    2013$1,442 +2.8%$269,900
    2012$1,402 +0.3%$269,900
    2011$1,398 +2%$269,900
    2010$1,370 +7.5%$269,900
    2009$1,275 $269,900
    2008$1,275 +8.3%$269,900
    2007$1,177 $269,900
    2006$1,177 -2%$269,900
    2005$1,201 $269,900
    2004$1,201 +8.5%$269,900
    2003$1,107 +7.9%$269,900
    2002$1,026 $269,900
    2000$1,026 $269,900
    Find assessor info on the county website

    Neighborhood: 19063

    Nearby schools

    GreatSchools rating
    Schools provided by the listing agent
    • Elementary: Media
    • Middle: Springton Lake
    • High: Penncrest
    • District: Rose Tree Media

    Source: Bright MLS. This data may not be complete. We recommend contacting the local school district to confirm school assignments for this home.

    Get a cash offer in 3 minutes
    Find out how much your home could sell for in as little as 3 minutes with a no-obligation cash offer.
    Estimated market value
    $1,426,500
    Get a cash offer in 3 minutes
    Find out how much your home could sell for in as little as 3 minutes with a no-obligation cash offer.
    Estimated market value
    $1,426,500