College Hill has a way of holding on to people, and homes like this are exactly why. Built in 1915, 230 S Rutan Ave carries all the charm that era is known for: original hardwood floors, ceilings that stretch to 10 feet, original doors and hardware, and woodwork and shelving built into the walls throughout that newer construction simply does not replicate. The rooms are generous in a way that older homes do best. This is the kind of home buyers walk into and immediately feel. The updated kitchen brings the right balance of character and function with refreshed cabinets, a gas stove, an eating nook, and a pantry. Four bedrooms and 2 bathrooms spread across 2,815 square feet, with a flexible upstairs space that works as a second living room, playroom, home office, or additional bedroom. Dual zone heating and cooling and a two car detached garage round it out. And then there is the backyard, a beautifully maintained lot spanning 0.27 acres with a deck, a sprinkler system, and more outdoor space than you will find at this price in College Hill. Walk to College Hill Park and the neighborhood pool from your front door, and stroll to all the restaurants and shops that make this neighborhood one of Wichita's most loved.
Pending
$370,000
230 S Rutan Ave, Wichita, KS 67218
4beds
2,815sqft
Single Family Onsite Built
Built in 1915
0.27 Acres Lot
$358,600 Zestimate®
$131/sqft
$-- HOA
What's special
- 12 days |
- 2,625 |
- 178 |
Likely to sell faster than
Zillow last checked:
Listing updated:
Listed by:
Emily Base 316-258-3054,
Reece Nichols South Central Kansas
Source: SCKMLS as distributed by MLS GRID,MLS#: 675520
Facts & features
Interior
Bedrooms & bathrooms
- Bedrooms: 4
- Bathrooms: 2
- Full bathrooms: 2
Primary bedroom
- Description: Wood
- Level: Main
- Area: 184.53
- Dimensions: 12'2"x15'2"
Bedroom
- Description: Wood
- Level: Main
- Area: 121.67
- Dimensions: 12'2"x10'
Bedroom
- Description: Carpet
- Level: Upper
- Area: 305.41
- Dimensions: 18'5"x16'7"
Bedroom
- Description: Carpet
- Level: Upper
- Area: 237.56
- Dimensions: 15'9"x15'1"
Dining room
- Description: Wood
- Level: Main
- Area: 246.06
- Dimensions: 14'4"x17'2"
Kitchen
- Description: Tile
- Level: Main
- Area: 158.69
- Dimensions: 9'8"x16'5"
Living room
- Description: Wood
- Level: Main
- Area: 294.69
- Dimensions: 17'2"x17'2"
Loft
- Description: Carpet
- Level: Upper
- Area: 259.1
- Dimensions: 17'1x15'2"
Heating
- Forced Air
Cooling
- Central Air
Appliances
- Included: Dishwasher, Disposal, Microwave, Refrigerator, Range
- Laundry: In Basement
Features
- Ceiling Fan(s)
- Flooring: Hardwood
- Basement: Unfinished
- Has fireplace: Yes
Interior area
- Total interior livable area: 2,815 sqft
- Finished area above ground: 2,815
- Finished area below ground: 0
Property
Parking
- Total spaces: 2
- Parking features: Detached
- Garage spaces: 2
Features
- Levels: One and One Half
- Stories: 1.5
- Patio & porch: Covered
- Exterior features: Guttering - ALL, Sprinkler System
- Pool features: Community
- Fencing: Other
Lot
- Size: 0.27 Acres
- Features: Standard
Details
- Parcel number: 1262303206002.00
Construction
Type & style
- Home type: SingleFamily
- Architectural style: Bungalow
- Property subtype: Single Family Onsite Built
Materials
- Frame
- Foundation: Partial, No Egress Window(s)
- Roof: Composition
Condition
- Year built: 1915
Utilities & green energy
- Gas: Natural Gas Available
- Utilities for property: Sewer Available, Natural Gas Available, Public
Community & HOA
Community
- Features: Sidewalks, Greenbelt, Playground
- Security: Smoke Detector(s)
- Subdivision: COLLEGE HILL
HOA
- Has HOA: No
Location
- Region: Wichita
Financial & listing details
- Price per square foot: $131/sqft
- Tax assessed value: $307,800
- Annual tax amount: $3,820
- Date on market: 7/6/2026
- Cumulative days on market: 12 days
- Ownership: Individual
- Road surface type: Paved
Estimated market value
$358,600
$341,000 - $377,000
$2,005/mo
Price history
Price history is unavailable.
Public tax history
| Year | Property taxes | Tax assessment |
|---|---|---|
| 2025 | $3,825 +4.9% | $35,398 +6.2% |
| 2024 | $3,647 +7.7% | $33,339 +10.6% |
| 2023 | $3,385 +16.4% | $30,153 |
| 2022 | $2,908 -2.4% | -- |
| 2021 | $2,981 | -- |
| 2020 | -- | $26,738 |
| 2019 | -- | $26,738 +5.6% |
| 2018 | -- | $25,324 |
| 2017 | -- | -- |
| 2016 | -- | -- |
| 2015 | -- | -- |
| 2014 | $1,740 | -- |
| 2013 | -- | -- |
| 2012 | -- | -- |
| 2011 | -- | $14,962 -4% |
| 2008 | -- | $15,580 +1.8% |
| 2007 | -- | $15,307 +3% |
| 2006 | -- | $14,859 +6.4% |
| 2005 | -- | $13,962 |
| 2004 | -- | $13,962 |
| 2003 | -- | $13,962 +16.3% |
| 2002 | -- | $12,007 +8.9% |
| 2000 | -- | $11,029 |
Find assessor info on the county website
Monthly payment
Est. payment
Payment breakdown
Explore the cost of this home by adjusting the details. Changes won't be saved.Climate risks
Neighborhood: College Hill
Nearby schools
GreatSchools rating
- 5/10College Hill Elementary SchoolGrades: PK-5Distance: 0.4 mi
- 5/10Robinson Middle SchoolGrades: 6-8Distance: 1.1 mi
- 3/10East High SchoolGrades: 9-12Distance: 0.7 mi
Schools provided by the listing agent
- Elementary: College Hill
- Middle: Robinson
- High: East
Source: SCKMLS as distributed by MLS GRID. This data may not be complete. We recommend contacting the local school district to confirm school assignments for this home.
- $213,6004 bd2 ba1.5k sqft240 S Rutan Ave, Wichita, KS 67218Off Market
- $--2 bd1 ba900 sqft256 S Rutan St, Wichita, KS 67218Off Market
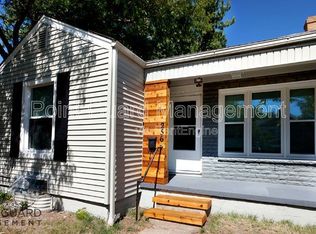
- $--6 bd3 ba3.2k sqft248 S Rutan Ave, Wichita, KS 67218Sold
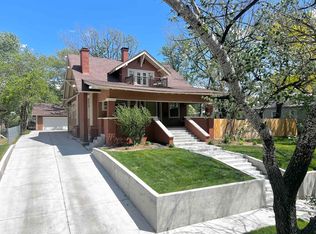
- $192,9003 bd1 ba1.1k sqft231 S Vassar Ave, Wichita, KS 67218Off Market
- $273,5004 bd3 ba2k sqft229 S Vassar Ave, Wichita, KS 67218Off Market
- $300,3004 bd3 ba2k sqft229 S Vassar St, Wichita, KS 67218Off Market
- $171,6003 bd1 ba1.1k sqft233 S Vassar Ave, Wichita, KS 67218Off Market
- $213,4003 bd1 ba1.3k sqft233 S Rutan Ave, Wichita, KS 67218Off Market
A local agent can set up tours, give advice and negotiate with sellers.
A local lender can help you make sure your offer is ready when you are.
Similar homes
- $350,0004 bd2 ba2.2k sqft426 S Belmont St, Wichita, KS 67218For Sale
 MLS ID #675714, Lisa Nelson, Berkshire Hathaway PenFed Realty. SCKMLS as distributed by MLS GRID
 - $390,0003 bd3 ba2.4k sqft4701 E Lewis St, Wichita, KS 67218For Sale
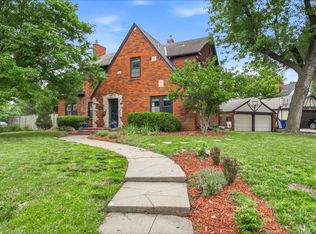 MLS ID #674972, Leslie Wessel, Coldwell Banker Plaza Real Estate. SCKMLS as distributed by MLS GRID
 - $370,0003 bd2 ba2.7k sqft433 N Quentin St, Wichita, KS 67208For Sale
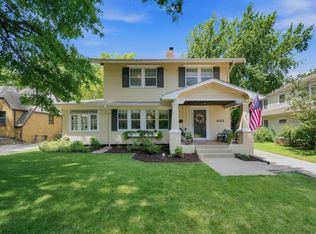 MLS ID #675864, Jessica Oller, Bricktown ICT Realty. SCKMLS as distributed by MLS GRID
 - $--5 bd4 ba3.3k sqft4645 N Hillcrest St, Wichita, KS 67220Auction
 MLS ID #675967, Tonya Wituk, McCurdy Real Estate & Auction, LLC. SCKMLS as distributed by MLS GRID
 - $349,9004 bd3 ba3k sqft427 N Pamela Ave, Wichita, KS 67212For SaleMLS ID #676033, Genni Trilli, Real Broker, LLC. SCKMLS as distributed by MLS GRID
- $375,0003 bd4 ba3.1k sqft8329 E Huntington St, Wichita, KS 67206For SaleMLS ID #675791, Laura Mormando, Berkshire Hathaway PenFed Realty. SCKMLS as distributed by MLS GRID
- $289,0004 bd2 ba2.5k sqft402 N Clifton Ave, Wichita, KS 67208For SaleMLS ID #675577, Lola Pfeifer, Keller Williams Hometown Partners. SCKMLS as distributed by MLS GRID
- $349,0003 bd4 ba2.4k sqft8410 E Overbrook St, Wichita, KS 67206For SaleMLS ID #675733, Casey Alexander, Vice Real Estate. SCKMLS as distributed by MLS GRID
- $329,9004 bd3 ba2.3k sqft262 S Bonnie Brae St, Wichita, KS 67207For SaleMLS ID #674422, Dustin Lynam, Heritage 1st Realty. SCKMLS as distributed by MLS GRID
- $375,0004 bd4 ba3.4k sqft1319 N Tallyrand St, Wichita, KS 67206For SaleMLS ID #670307, Kathryn Krsnich, Reece Nichols South Central Kansas. SCKMLS as distributed by MLS GRID
- $370,0005 bd3 ba2.8k sqft941 S Sandalwood St, Wichita, KS 67230For SaleMLS ID #675395, Heather Holmes, Sudduth Realty, Inc.. SCKMLS as distributed by MLS GRID
- $380,0003 bd3 ba2.6k sqft8621 E Tamarac St, Wichita, KS 67206For SaleMLS ID #674819, Jack Mettee III, Bricktown ICT Realty. SCKMLS as distributed by MLS GRID
- $339,9004 bd3 ba2.5k sqft1509 S Shiloh Ct, Wichita, KS 67207For SaleMLS ID #674969, Aja Drake, Coldwell Banker Plaza Real Estate. SCKMLS as distributed by MLS GRID
- $270,0003 bd2 ba2.5k sqft3702 E 3rd St N, Wichita, KS 67208For SaleMLS ID #675517, Cindy Crain, Berkshire Hathaway PenFed Realty. SCKMLS as distributed by MLS GRID
- $360,0003 bd3 ba2.4k sqft503 N Pine Grove St, Wichita, KS 67212For SaleMLS ID #675630, Scott Campbell, Berkshire Hathaway PenFed Realty. SCKMLS as distributed by MLS GRID
- $340,0005 bd3 ba2.4k sqft1481 S Shiloh Ct, Wichita, KS 67207For SaleMLS ID #674982, Pam Hesse, At Home Wichita Real Estate. SCKMLS as distributed by MLS GRID
- $409,0006 bd4 ba3.6k sqft7954 E Dublin Ct, Wichita, KS 67206For SaleMLS ID #672697, Vanessa Kennedy, Epique Realty. SCKMLS as distributed by MLS GRID
- $420,0003 bd2 ba2.5k sqft28 S Colonial Ct, Wichita, KS 67207For SaleMLS ID #669149, Lisa Mayfield, Berkshire Hathaway PenFed Realty. SCKMLS as distributed by MLS GRID
- $305,0004 bd3 ba2.7k sqft1202 S Stoneybrook Cir, Wichita, KS 67207For SaleMLS ID #674355, Genni Trilli, Real Broker, LLC. SCKMLS as distributed by MLS GRID
- $320,0004 bd4 ba2.7k sqft1324 N Manchester Ct, Wichita, KS 67212For SaleMLS ID #675708, Aimee Counce, Bricktown ICT Realty. SCKMLS as distributed by MLS GRID
