Skip main navigation
Pending
  • $1,875,000

    230 Sands Point Rd Unit 3703, Longboat Key, FL 34228

    2beds
    1,394sqft
    : Get pre-qualified
    Condominium
    Built in 1982
    -- sqft lot
    $-- Zestimate®
    $1,345/sqft
    $1,689/mo HOA

    What's special

    Renovated roomsCoastal contemporary finishes
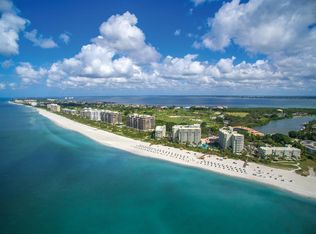

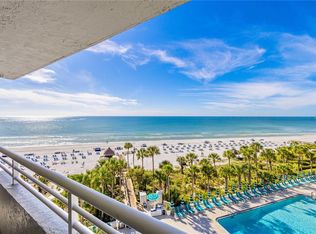

    Under contract-accepting backup offers. Rarely available renovated corner two bedroom at The Resort at Longboat Key Club. Full gulf views from this 7th floor vantage are enjoyed from every room and the corner position offers extra square footage with extra windows. Located behind the gates of the Longboat Key Club, owners will enjoy the coastal contemporary finishes and excellent income history. As an owner, you are able to take advantage of the amenities offered by the 410 acre member-only Longboat Key Club while using your owner time. These include fine dining in 5 exclusive restaurants, 45 holes of Championship golf, the award-winning Tennis Gardens, spa/wellness center, white sand beach with umbrellas and waitstaff and a full-service marina. The renovated rooms, main dining area, pool and guest services provide an enhanced product and elevated experience to a property that already accumulates a multitude of awards including the AAA Four-Diamond Award and Condé Nast Travelers Top Florida Resorts. Start enjoying the Longboat Life today!
    57 days
    |
    53
    |
    1
    |

    Zillow last checked:

    Listing updated:

    Listing Provided by:

    Ian Addy, PA 941-961-8850,

    MICHAEL SAUNDERS & COMPANY 941-383-7591

    Source: Stellar MLS,MLS#: A4687684MLS LogoOriginating MLS: Sarasota - Manatee

      Facts & features

      Interior

      Bedrooms & bathrooms
      • Bedrooms: 2
      • Bathrooms: 2
      • Full bathrooms: 2
      Primary bedroom
      • Features: Built-in Closet
      • Level: First
      • Area: 225 Square Feet
      • Dimensions: 15x15
      Bedroom 2
      • Features: Built-in Closet
      • Level: First
      • Area: 150 Square Feet
      • Dimensions: 10x15
      Kitchen
      • Level: First
      • Area: 104 Square Feet
      • Dimensions: 8x13
      Living room
      • Level: First
      • Area: 280 Square Feet
      • Dimensions: 14x20
      Heating
      • Central
      Cooling
      • Central Air
      Appliances
      • Included: Cooktop, Dishwasher, Dryer, Microwave, Range, Range Hood, Refrigerator, Washer
      • Laundry: Laundry Closet
      Features
      • Ceiling Fan(s), Crown Molding, Eating Space In Kitchen, Living Room/Dining Room Combo
      • Flooring: Carpet, Luxury Vinyl, Tile
      • Doors: Sliding Doors
      • Windows: Window Treatments
      • Has fireplace: No
      Interior area
      • Total structure area: 1,394
      • Total interior livable area: 1,394 sqft
      Video & virtual tour

      Property

      Parking
      • Parking features: Open
      • Has uncovered spaces: Yes
      Features
      • Levels: One
      • Stories: 1
      • Patio & porch: Covered, Patio
      • Exterior features: Tennis Court(s)
      • Has view: Yes
      • View description: Water, Beach, Gulf/Ocean - Full
      • Has water view: Yes
      • Water view: Water,Beach,Gulf/Ocean - Full
      • Waterfront features: Waterfront, Beach, Gulf/Ocean, Beach Access, Gulf/Ocean Access
      Lot
      • Size: 14.16 Acres
      • Features: CoastalConstruction Control Line
      • Residential vegetation: Mature Landscaping, Trees/Landscaped
      Details
      • Parcel number: 0013041114
      • Zoning: GPD
      • Special conditions: None

      Construction

      Type & style
      • Home type: Condo
      • Architectural style: Custom
      • Property subtype: Condominium
      Materials
      • Concrete, Stucco
      • Foundation: Raised
      • Roof: Other
      Condition
      • New construction: No
      • Year built: 1982

      Utilities & green energy

      • Sewer: Public Sewer
      • Water: Public
      • Utilities for property: Cable Connected, Electricity Connected, Public

      Community & HOA

      Community
      • Features: Water Access, Waterfront, Buyer Approval Required, Deed Restrictions, Gated Community - Guard, Golf, Pool
      • Pet fee: $0 monthly
      • Subdivision: INN ON THE BEACH PH I
      HOA
      • Has HOA: No
      • Services included: Cable TV, Community Pool, Reserve Fund, Insurance, Maintenance Structure, Maintenance Grounds, Sewer, Trash, Water
      • HOA fee: $1,689 monthly
      • HOA name: Inn on the Beach Assoc./Neil Fleet
      • HOA phone: 941-383-3200
      Location
      • Region: Longboat Key

      Financial & listing details

      • Price per square foot: $1,345/sqft
      • Annual tax amount: $21,015
      • Date on market: 3/30/2026
      • Listing terms: Cash
      • Ownership: Condominium
      • Total actual rent: 0
      • Electric utility on property: Yes
      • Road surface type: Paved
      Get pre-qualifiedBe ready to make an offer.
      Connect with an agentGet info on this home, tour, and more.
      Calculate monthly paymentSee if you can afford this home.

        Estimated market value

        Not available

        Estimated sales range

        Not available

        Not available

        Price history

        DateEventPrice
        3/30/2026Pending sale$1,875,000$1,345/sqft
        Source: Stellar MLS #A4687684 Report a problem
        3/30/2026Listed for sale$1,875,000$1,345/sqft
        Source: Stellar MLS #A4687684 Report a problem

        Public tax history

        Tax history is unavailable.

        Monthly payment

        Est. payment

          Payment breakdown

          Explore the cost of this home by adjusting the details. Changes won't be saved.
          All calculations are estimates and provided by Zillow, Inc. for informational purposes only. Actual amounts may vary.
          HOA fees may include property taxes on listings classified as Co-Ops. Contact the listing agent and/or owner for fee details.
          Mortgage interest rates are dependent on a number of factors, including credit score, down payment, and repayment length. Interest rate data provided by Zillow Group Marketplace, Inc. as of 1/1/1970 from various mortgage lenders with which we have lead or other similar arrangements; the Estimated Payment is an average of those rates.
          See how much you could borrow to make a competitive offer.

          Climate risks

          Neighborhood: 34228

          Getting around

          14 / 100
          Car-Dependent
          40 / 100
          Somewhat Bikeable

          Nearby schools

          GreatSchools rating

          A local agent can set up tours, give advice and negotiate with sellers.

          Browse local experts

          Similar homes

          Skip to the end of the carouselSkip to the beginning of the carousel