Cozy and Freshly updated move-in ready! this charming 3 bedroom 1.5 bath home is situated on an oversized corner lot and features NEW CARPET, fresh interior paint , new ceiling fans, updated light fixtures , ceiling fans and blinds throughout. The living/dining is complemented by a versatile flex room perfect for home office, or second living space. Kitchen has vinyl flooring, and NEW REFRIGERATOR, AND STOVE will be installed prior to closing! Separate laundry room, Updated bathroom vanities and light fixtures. Outside ,enjoy a spacious back yard with chain link and privacy fencing plus a storage building, additional parking and a separate parking pad ideal for a boat or RV. Conveniently located to Hospital, and Ft Stewart. Available immediately!
For sale
$199,500
230 Surrey Rd, Hinesville, GA 31313
3beds
1,266sqft
Single Family Residence
Built in 1976
-- sqft lot
$-- Zestimate®
$158/sqft
$-- HOA
What's special
Storage buildingAdditional parkingBlinds throughoutUpdated bathroom vanitiesPrivacy fencingOversized corner lotSeparate laundry room
- 23 minutes
- 36
- 3
Zillow last checked:
Listing updated:
Listed by:
The Boggs-Jones Team 912-349-9392,
Boggs Realty
Source: HABR,MLS#: 172298
Facts & features
Interior
Bedrooms & bathrooms
- Bedrooms: 3
- Bathrooms: 2
- Full bathrooms: 1
- 1/2 bathrooms: 1
Appliances
- Included: Electric Oven, Refrigerator, Electric Water Heater
- Laundry: Wash/Dry Hook-up
Features
- Ceiling Fan(s), Newly Painted, Dining/Living Combo
- Has fireplace: No
Interior area
- Total structure area: 1,266
- Total interior livable area: 1,266 sqft
Property
Parking
- Parking features: Parking Pad, Paved, RV Access/Parking
Features
- Exterior features: Storage
- Fencing: Chain Link,Back Yard
Lot
- Features: Subdivision Recorded
Details
- Parcel number: 057A084
Construction
Type & style
- Home type: SingleFamily
- Architectural style: Ranch
- Property subtype: Single Family Residence
Materials
- Wood Siding
- Roof: Shingle
Condition
- Year built: 1976
Utilities & green energy
- Sewer: Public Sewer
- Water: Public
Community & HOA
Community
- Security: Smoke Detector(s)
- Subdivision: Ashmore
HOA
- Has HOA: No
Location
- Region: Hinesville
Financial & listing details
- Price per square foot: $158/sqft
- Tax assessed value: $147,928
- Annual tax amount: $2,885
- Date on market: 11/11/2026
Estimated market value
Not available
Estimated sales range
Not available
Not available
Price history
| Date | Event | Price |
|---|---|---|
| 11/11/2026 | Listed for sale | $199,500$158/sqft |
Source: HABR #172298 Report a problem | ||
Public tax history
| Year | Property taxes | Tax assessment |
|---|---|---|
| 2025 | $2,885 -9.6% | $59,171 +2.1% |
| 2024 | $3,191 +32.3% | $57,940 +20.7% |
| 2023 | $2,412 +27.4% | $48,023 +18.5% |
| 2022 | $1,894 +21% | $40,529 +23.6% |
| 2021 | $1,565 +23.3% | $32,802 +23.9% |
| 2020 | $1,269 +3.5% | $26,470 +3% |
| 2019 | $1,226 +0.3% | $25,696 -1.3% |
| 2018 | $1,222 +40.7% | $26,032 -1.3% |
| 2017 | $868 -28.5% | $26,368 -1.3% |
| 2016 | $1,214 -5.7% | $26,704 +14.4% |
| 2015 | $1,286 | $23,346 -16.7% |
| 2014 | $1,286 | $28,024 +21.2% |
| 2013 | $1,286 | $23,117 |
| 2012 | -- | -- |
| 2011 | -- | -- |
| 2010 | -- | -- |
Find assessor info on the county website
Monthly payment
Est. payment
Payment breakdown
Explore the cost of this home by adjusting the details. Changes won't be saved.Climate risks
Neighborhood: 31313


Similar homes
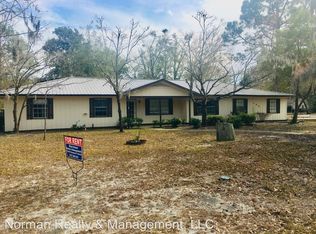
- $210,0004 bd2 ba1.1k sqft523 Ashmore Rd, Hinesville, GA 31313For Sale
 MLS ID #172297, Latasha Hall, Scott Realty Professionals. HABR
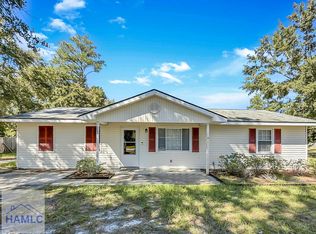
- $211,9043 bd2 ba1.3k sqft707 Timber Ridge Trail, Hinesville, GA 31310For Sale
 MLS ID #SA367976, Kathrin Egner, Ace Real Estate Services LLC. Hive MLS
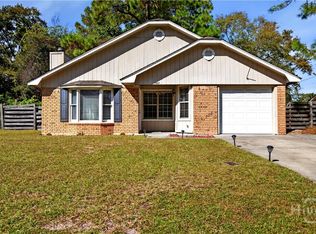
- $215,0003 bd2 ba1.4k sqft810 Spanish Oak Dr, Hinesville, GA 31313Active

 MLS ID #10888357, Skyler L Bone, Ellery Real Estate. GAMLS
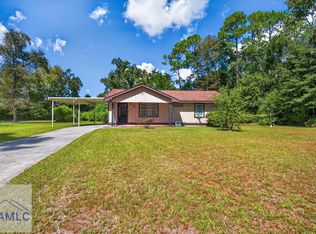
- $192,0002 bd1 ba1k sqft551 Ashmore Rd, Hinesville, GA 31313For Sale
 MLS ID #171835, Michelle Driver, Next Move Real Estate. HABR
- $199,9003 bd2 ba1.3k sqft239 Pointe South Dr, Hinesville, GA 31313ActiveMLS ID #10832064, Courtney Goode, Coldwell Banker Southern Coast. GAMLS
- $235,0004 bd2 ba1.6k sqft978 Wedgewood Way, Hinesville, GA 31313For SaleMLS ID #SA367751, Teresa H. Cowart, RE/MAX Accent. Hive MLS
- $208,9983 bd2 ba1.2k sqft662 Demere St, Hinesville, GA 31313ActiveMLS ID #10856170, Kathrin Egner, Ace Real Estate Services. GAMLS
- $205,0003 bd2 ba1k sqft1092 Live Oak Drive, Hinesville, GA 31313For SaleMLS ID #SA363285, Teresa H. Cowart, RE/MAX Accent. Hive MLS
- $184,9004 bd2 ba1.7k sqft617 Westmoreland Dr, Hinesville, GA 31313ActiveMLS ID #10874337, Jimmy Shanken, Coldwell Banker Southern Coast. GAMLS
- $207,5003 bd2 ba1k sqft792 Wildwood Drive, Hinesville, GA 31313For SaleMLS ID #SA366290, Sharon Y. Owens, Realty One Group Inclusion. Hive MLS
