Skip main navigation
Sold for $520,000
  • $520,000

    230 Trailing Creek Rd NW, Madison, AL 35757

    4beds
    3,411sqft
    Single Family Residence
    Built in 2017
    0.42 Acres Lot
    $522,200 Zestimate®
    $152/sqft
    $4,410 Estimated rent

    Home value

    $522,200

    $496,000 - $548,000

    $4,410/mo

    Zestimate® history
    Loading
    Loading...

    Owner options

    List your home for rent

    $4,410/mo

    Rent Zestimate®

    Find your next renter with Zillow Rental Manager. Plus, with online applications, you can quickly screen prospective tenants – for free.

    Learn more

    $4,410/mo

    Rent Zestimate®

    Refinance and save

    $3,527/mo

    Est. payment

    Refinancing to a lower rate could help reduce your monthly payments and save thousands over the life of the loan.

    See today's rates

    $3,527/mo

    Est. payment

    Explore your selling options

    Work with a Zillow partner agent

    Leverage their expertise and Zillow's premium Showcase listings to get your home seen by more buyers.

    Get started

    List with your own agent

    Get your home in front of millions of buyers by listing it on Zillow.

    Learn how to do it

    Sell it yourself

    Take full control of how buyers see your home on Zillow by listing For Sale by Owner (FSBO).

    List your home

    What's special

    Gas fireplaceOversized patioLarge islandIrrigation systemDouble ovensUnder-cabinet lightingPrivacy fence
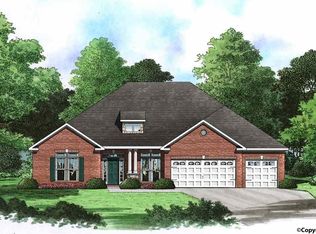
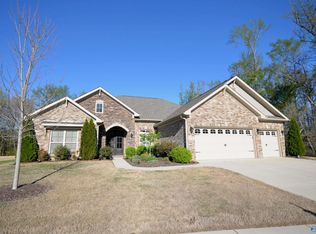
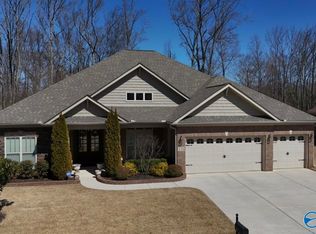
    **1% lender credit available** Welcome home to the perfect blend of location, privacy, & quality finishes. This beautifully maintained home features hardwood floors throughout the main living areas, stairs, & primary bedroom, crown molding, wainscoting, & a gas fireplace. The open kitchen offers granite countertops, a large island, double ovens, under-cabinet lighting, & built-in pantry & laundry storage. Enjoy the private, tree-lined backyard with an oversized patio, irrigation system, privacy fence, & a versatile bonus room upstairs that can be used as 5th bedroom-it evens includes a full bath!

    Zillow last checked:

    Listing updated:

    Listed by:

    Stevi Dixon 404-357-1755,

    Capstone Realty

    Bought with:

    Carissa Scott, 72812

    Legend Realty Madison, LLC

    Source: ValleyMLS,MLS#: 21925092MLS Logo

    Facts & features

    Interior

    Bedrooms & bathrooms
    • Bedrooms: 4
    • Bathrooms: 5
    • Full bathrooms: 4
    • 1/2 bathrooms: 1
    Rooms
    • Room types: Master Bedroom, Living Room, Bedroom 2, Dining Room, Bedroom 3, Kitchen, Bedroom 4, Breakfast, Bonus Room, Laundry
    Primary bedroom
    • Features: 9’ Ceiling, Ceiling Fan(s), Crown Molding, Smooth Ceiling, Wood Floor
    • Level: First
    • Area: 224
    • Dimensions: 16 x 14
    Bedroom 2
    • Features: 9’ Ceiling, Ceiling Fan(s), Carpet, Smooth Ceiling
    • Level: First
    • Area: 144
    • Dimensions: 12 x 12
    Bedroom 3
    • Features: 9’ Ceiling, Ceiling Fan(s), Carpet, Smooth Ceiling
    • Level: First
    • Area: 132
    • Dimensions: 12 x 11
    Bedroom 4
    • Features: 9’ Ceiling, Ceiling Fan(s), Carpet, Smooth Ceiling
    • Level: First
    • Area: 169
    • Dimensions: 13 x 13
    Dining room
    • Features: Crown Molding, Smooth Ceiling, Wood Floor, Wainscoting
    • Level: First
    • Area: 156
    • Dimensions: 13 x 12
    Kitchen
    • Features: 9’ Ceiling, Crown Molding, Granite Counters, Kitchen Island, Pantry, Recessed Lighting, Smooth Ceiling
    • Level: First
    • Area: 182
    • Dimensions: 14 x 13
    Living room
    • Features: 9’ Ceiling, Ceiling Fan(s), Crown Molding, Fireplace, Smooth Ceiling, Wood Floor
    • Level: First
    • Area: 320
    • Dimensions: 20 x 16
    Bonus room
    • Features: Ceiling Fan(s), Carpet, Smooth Ceiling
    • Level: Second
    • Area: 360
    • Dimensions: 20 x 18
    Laundry room
    • Features: 9’ Ceiling, Smooth Ceiling, Tile
    • Level: First
    • Area: 90
    • Dimensions: 10 x 9
    Heating
    • Central 2
    Cooling
    • Central 2
    Appliances
    • Included: Double Oven, Dishwasher, Microwave, Refrigerator, Disposal, Gas Water Heater
    Features
    • Has basement: No
    • Number of fireplaces: 1
    • Fireplace features: Gas Log, One
    Interior area
    • Total interior livable area: 3,411 sqft

    Property

    Parking
    • Parking features: Garage-Three Car, Garage Door Opener, Garage Faces Front, Driveway-Concrete
    Features
    • Levels: One and One Half
    • Stories: 1
    • Patio & porch: Covered Patio, Patio, Covered Porch
    • Exterior features: Curb/Gutters, Sidewalk, Sprinkler Sys
    Lot
    • Size: 0.42 Acres
    Details
    • Parcel number: 1504200000012239

    Construction

    Type & style
    • Home type: SingleFamily
    • Property subtype: Single Family Residence
    Materials
    • Foundation: Slab
    Condition
    • New construction: No
    • Year built: 2017
    Details
    • Builder name: JEFF BENTON HOMES

    Utilities & green energy

    • Sewer: Public Sewer
    • Water: Public

    Community & HOA

    Community
    • Features: Curbs
    • Subdivision: Cross Creek
    HOA
    • Has HOA: Yes
    • Amenities included: Clubhouse, Pool, Common Grounds
    • Services included: Club House, Community Pool (OA), Common Grounds
    • HOA fee: $500 annually
    • HOA name: Cross Creek HOA
    Location
    • Region: Madison

    Financial & listing details

    • Price per square foot: $152/sqft
    • Tax assessed value: $470,800
    • Annual tax amount: $2,683
    • Date on market: 7/29/2026

    Price history

    DateEventPrice
    8/28/2026Sold$520,000-1.9%$152/sqft
    Source: ValleyMLS #21925092 Report a problem
    8/13/2026Pending sale$530,000$155/sqft
    Source: ValleyMLS #21925092 Report a problem
    7/29/2026Listed for sale$530,000+13.5%$155/sqft
    Source: ValleyMLS #21925092 Report a problem
    6/29/2021Sold$467,000+3.8%$137/sqft
    Source: ValleyMLS #1780585 Report a problem
    5/13/2021Pending sale$450,000$132/sqft
    Source: ValleyMLS #1780585 Report a problem
    5/6/2021Listed for sale$450,000+34.7%$132/sqft
    Source: ValleyMLS #1780585 Report a problem
    7/15/2019Sold$334,000$98/sqft
    Source: ValleyMLS #1120308 Report a problem
    6/3/2019Listed for sale$334,000+6.1%$98/sqft
    Source: CRYE-LEIKE REALTORS - Madison #1120308 Report a problem
    7/10/2017Sold$314,788$92/sqft
    Source: Public Record Report a problem

    Public tax history

    YearProperty taxesTax assessment
    2025$2,683 +3.2%$47,080 +3.2%
    2024$2,599 +13.1%$45,640 +12.9%
    2023$2,298 +9.5%$40,440 +9.3%
    2022$2,098 +6.9%$37,000 +6.7%
    2021$1,963 +6.5%$34,680 +6.3%
    2020$1,844 +4.2%$32,620 +4.1%
    2019$1,770 $31,340 -0.3%
    2018$1,770 +408.5%$31,440 +424%
    2017$348 $6,000
    2016$348 --
    Find assessor info on the county website

    Neighborhood: 35757

    Nearby schools

    GreatSchools rating
    Schools provided by the listing agent
    • Elementary: Providence Elementary
    • Middle: Williams
    • High: Columbia High

    Source: ValleyMLS. This data may not be complete. We recommend contacting the local school district to confirm school assignments for this home.

    Get a cash offer in 3 minutes
    Find out how much your home could sell for in as little as 3 minutes with a no-obligation cash offer.
    Estimated market value
    $522,200
    Get a cash offer in 3 minutes
    Find out how much your home could sell for in as little as 3 minutes with a no-obligation cash offer.
    Estimated market value
    $522,200