Rare opportunity in Banner Elk offering long-range mountain views, one-level living, and short-term rental potential—PLUS AN ADDITIONAL LOT INCLUDED.
This 3-bedroom, 2-bath home is positioned inside the gated community of Rocky Knob with paved access, a paved driveway, and a detached one-car garage, features that are increasingly hard to find together at this price point.
From the moment you enter the great room, the views take over. Vaulted tongue-and-groove ceilings, skylights, and natural light create an open, inviting space designed to highlight the surrounding Blue Ridge ridgelines.
The kitchen offers custom cabinetry, quartz countertops, stainless appliances, and a large island with ample storage designed for everyday living or hosting. Both bathrooms have been updated, and the flexible third bedroom works well as a guest space, office, or additional sleeping area.
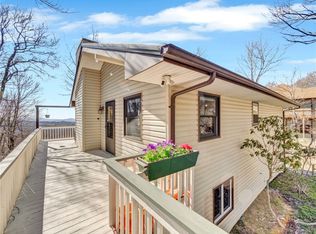
Outdoor living includes multiple deck areas, a firepit table, and space to relax and take in the long-range views.
An additional lot conveys with the property, offering flexibility for future use, privacy, or long-term value.
Short-term rentals are allowed, making this property not only a mountain retreat but also an investment opportunity something not available in many comparable homes in this price range.
Furnished with a few exceptions. You can change a house. You can't recreate this combination of views, flexibility, and opportunity.
Under contract
Price cut: $30K (5/7)
$739,000
230 Twin Ponds Road, Banner Elk, NC 28604
3beds
1,620sqft
Est.: Get pre-qualified
Single Family Residence
Built in 1998
1.6 Acres Lot
$709,100 Zestimate®
$456/sqft
$125/mo HOA
What's special
Long-range mountain viewsDetached one-car garageOne-level livingPaved drivewayMultiple deck areasStainless appliancesQuartz countertops
- 36 days |
- 769 |
- 49 |
Zillow last checked:
Listing updated:
Listed by:
Caroline McGuire (828)773-7276,
Keller Williams High Country
Source: High Country AOR,MLS#: 261316 Originating MLS: High Country Association of Realtors Inc.
Originating MLS: High Country Association of Realtors Inc.Facts & features
Interior
Bedrooms & bathrooms
- Bedrooms: 3
- Bathrooms: 2
- Full bathrooms: 2
Heating
- Forced Air, Fireplace(s), Propane
Cooling
- Wall/Window Unit(s)
Appliances
- Included: Dryer, Dishwasher, Electric Cooktop, Electric Range, Microwave, Refrigerator, Washer
- Laundry: Washer Hookup, Dryer Hookup, Main Level
Features
- Furnished, Skylights, Vaulted Ceiling(s), Window Treatments
- Windows: Skylight(s), Window Treatments
- Basement: Crawl Space
- Has fireplace: Yes
- Fireplace features: Gas, Other, See Remarks, Stone, Vented, Propane
- Furnished: Yes
Interior area
- Total structure area: 1,620
- Total interior livable area: 1,620 sqft
- Finished area above ground: 1,620
- Finished area below ground: 0
Property
Parking
- Total spaces: 1
- Parking features: Driveway, Detached, Garage, One Car Garage, Paved, Private
- Garage spaces: 1
- Has uncovered spaces: Yes
Features
- Levels: One
- Stories: 1
- Patio & porch: Covered
- Exterior features: Fire Pit, Paved Driveway
- Has view: Yes
- View description: Long Range, Mountain(s)
Lot
- Size: 1.6 Acres
Details
- Parcel number: 1960057925000
Construction
Type & style
- Home type: SingleFamily
- Architectural style: Mountain
- Property subtype: Single Family Residence
Materials
- Wood Siding, Wood Frame
- Roof: Architectural,Shingle
Condition
- Year built: 1998
Utilities & green energy
- Sewer: Septic Permit 3 Bedroom
- Water: Private, Well
- Utilities for property: High Speed Internet Available
Community & HOA
Community
- Features: Long Term Rental Allowed, Short Term Rental Allowed
- Subdivision: Rocky Knob
HOA
- Has HOA: Yes
- HOA fee: $1,500 annually
Location
- Region: Banner Elk
Financial & listing details
- Price per square foot: $456/sqft
- Tax assessed value: $404,800
- Annual tax amount: $1,286
- Date on market: 4/21/2026
- Listing terms: Cash,Conventional,New Loan
- Road surface type: Paved
Estimated market value
$709,100
$674,000 - $745,000
$2,269/mo
Price history
| Date | Event | Price |
|---|---|---|
| 5/16/2026 | Contingent | $739,000$456/sqft |
Source:  High Country AOR #261316 Report a problem High Country AOR #261316 Report a problem | ||
| 5/7/2026 | Price change | $739,000-3.9%$456/sqft |
Source: High Country AOR #261316 Report a problem | ||
| 4/21/2026 | Listed for sale | $769,000+94.7%$475/sqft |
Source: High Country AOR #261316 Report a problem | ||
| 8/28/2020 | Sold | $395,000+10%$244/sqft |
Source: High Country AOR #220542 Report a problem | ||
| 7/18/2020 | Pending sale | $359,000$222/sqft |
Source: Vincent Properties #220542 Report a problem | ||
| 4/29/2020 | Listed for sale | $359,000+10.8%$222/sqft |
Source: Vincent Properties #220542 Report a problem | ||
| 8/25/2005 | Sold | $324,000$200/sqft |
Source: Public Record Report a problem | ||
Public tax history
| Year | Property taxes | Tax assessment |
|---|---|---|
| 2024 | $1,593 | $404,800 |
| 2023 | $1,593 +1.5% | $404,800 |
| 2022 | $1,570 +22.9% | $404,800 +53.2% |
| 2021 | $1,277 | $264,200 |
| 2020 | $1,277 | $264,200 |
| 2019 | $1,277 | $264,200 |
| 2018 | $1,277 +11.5% | $264,200 |
| 2017 | $1,145 +10.2% | $264,200 +5.4% |
| 2013 | $1,039 | $250,600 |
| 2012 | -- | $250,600 |
| 2011 | -- | $250,600 |
| 2010 | -- | $250,600 |
Find assessor info on the county website
Monthly payment
Est. payment$--/mo
Payment breakdown
Explore the cost of this home by adjusting the details. Changes won't be saved.
All calculations are estimates and provided by Zillow, Inc. for informational purposes only. Actual amounts may vary.
HOA fees may include property taxes on listings classified as Co-Ops. Contact the listing agent and/or owner for fee details.
Mortgage interest rates are dependent on a number of factors, including credit score, down payment, and repayment length. Interest rate data provided by Zillow Group Marketplace, Inc. as of 1/1/1970 from various mortgage lenders with which we have lead or other similar arrangements; the Estimated Payment is an average of those rates.
See how much you could borrow to make a competitive offer.
Climate risks
Neighborhood: 28604
Getting around
0 / 100
Car-DependentNearby schools
GreatSchools rating
- 7/10Valle Crucis ElementaryGrades: PK-8Distance: 10.4 mi
- 8/10Watauga HighGrades: 9-12Distance: 10.8 mi
Schools provided by the listing agent
- Elementary: Valle Crucis
- High: Watauga
Source: High Country AOR. This data may not be complete. We recommend contacting the local school district to confirm school assignments for this home.
A local agent can set up tours, give advice and negotiate with sellers.
A local lender can help you make sure your offer is ready when you are.

- North Carolina
- Watauga County
- Banner Elk
- 28604
- 230 Twin Ponds Road
Nearby cities
Nearby neighborhoods
Nearby zip codes
Other Banner Elk Topics
