Skip main navigation
Under contract-show
$609,900

230 Wesley Amaker Rd, York, SC 29745

4beds
2,885sqft
: 
$3,789/mo
Get pre-qualified
Single Family Residence
Built in 1991
2.83 Acres Lot
$602,900 Zestimate®
$211/sqft
$-- HOA

What's special

Home officeLarge deck and gazeboNewly paintedRenovated custom homeNew lvp flooring downstairsNew quartz countertops
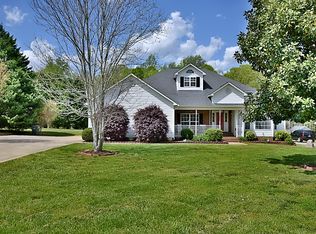
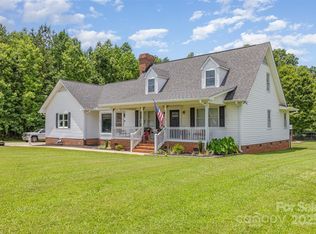
Renovated custom home on 2.83 Acres with 4 bedrooms, 3 full baths, large living area with brick fireplace, mud room off the kitchen and home office. Large double garage with storage closets.! Located off the Alexander Love Highway and just minutes to grocery store, schools and shopping, yet feels like your miles away from the hussle and bussle! Work from home with a wonderful home office. Completely renovated with new quartz countertops, newly painted and new LVP flooring downstairs and a new addition of 2 carpeted bedrooms and bath upstairs. New hv/ac upstairs. The yard and property is amazing!. Build your shop on existing 30x30 ft pad. Imagine family cookouts on the large deck and gazebo, have a bon fire and roast s'mores!
13 days
338
17

Likely to sell faster than

Zillow last checked:

Listing updated:

Listed by:

Tracy Ferguson tracy3@tracyferguson.com,

RE/MAX Lakes & Land, Inc.

Source: Canopy MLS as distributed by MLS GRID,MLS#: 4418695MLS Logo

    Facts & features

    Interior

    Bedrooms & bathrooms
    • Bedrooms: 4
    • Bathrooms: 3
    • Full bathrooms: 3
    • Main level bedrooms: 2
    Primary bedroom
    • Level: Main
    Heating
    • Central, Heat Pump
    Cooling
    • Ceiling Fan(s), Central Air, Heat Pump
    Appliances
    • Included: Convection Oven, Dishwasher, Electric Range, Microwave
    • Laundry: Electric Dryer Hookup, Laundry Room, Main Level, Washer Hookup
    Features
    • Pantry, Storage, Walk-In Closet(s)
    • Flooring: Carpet, Vinyl
    • Doors: Storm Door(s)
    • Windows: Insulated Windows
    • Has basement: No
    • Attic: Walk-In
    • Fireplace features: Wood Burning, Other - See Remarks
    Interior area
    • Total structure area: 2,885
    • Total interior livable area: 2,885 sqft
    • Finished area above ground: 2,885
    • Finished area below ground: 0

    Property

    Parking
    • Total spaces: 2
    • Parking features: Driveway, Attached Garage, Garage on Main Level
    • Attached garage spaces: 2
    • Has uncovered spaces: Yes
    Features
    • Levels: One and One Half
    • Stories: 1.5
    • Entry location: Main
    • Patio & porch: Covered, Deck, Front Porch
    • Exterior features: Other - See Remarks
    Lot
    • Size: 2.83 Acres
    • Dimensions: 200 x 556 x 268 x 755
    • Features: Cleared, Level, Open Lot, Wooded
    Details
    • Additional structures: Gazebo, Other
    • Parcel number: 3510000043
    • Zoning: RD-I
    • Special conditions: Standard

    Construction

    Type & style
    • Home type: SingleFamily
    • Architectural style: Cape Cod,Farmhouse,Other
    • Property subtype: Single Family Residence
    Materials
    • Brick Full, Vinyl
    • Foundation: Crawl Space
    Condition
    • New construction: No
    • Year built: 1991

    Utilities & green energy

    • Sewer: Septic Installed
    • Water: Well

    Community & HOA

    Community
    • Security: Carbon Monoxide Detector(s), Smoke Detector(s)
    • Subdivision: None
    Location
    • Region: York

    Financial & listing details

    • Price per square foot: $211/sqft
    • Tax assessed value: $300,350
    • Annual tax amount: $1,291
    • Date on market: 9/8/2026
    • Cumulative days on market: 13 days
    • Listing terms: Cash,Conventional
    • Road surface type: Concrete, Paved

      Estimated market value

      $602,900

      $573,000 - $633,000

      $2,358/mo

      Price history

      DateEventPrice
      9/8/2026Listed for sale$609,900+93.6%$211/sqft
      Source: Canopy MLS as distributed by MLS GRID #4418695 Report a problem
      9/30/2025Sold$315,000+2233.3%$109/sqft
      Source: Public Record Report a problem
      10/24/2002Sold$13,500-52.6%$5/sqft
      Source: Public Record Report a problem
      9/28/2001Sold$28,500$10/sqft
      Source: Public Record Report a problem

      Public tax history

      YearProperty taxesTax assessment
      2025$1,291 +23.5%$9,390 -20.6%
      2024$1,046 -2.1%$11,829 +44.9%
      2023$1,068 $8,166 +0%
      2022$1,068 -61.9%$8,165
      2021$2,801 $8,165
      2020-- $8,165 +15%
      2019-- $7,100
      2018-- $7,100
      2017$936 $7,100
      2016$936 $7,100
      2014$936 $7,100 -13.2%
      2013$936 $8,180
      2012-- $8,180 +0.2%
      2010-- $8,160
      2009-- $8,160
      2008-- $8,160
      2007-- $8,160
      2006-- $8,160 +29.1%
      2005-- $6,320
      2004-- $6,320 +6.8%
      2003-- $5,920 -6.7%
      2002-- $6,344
      2001-- $6,344 +20.1%
      2000-- $5,284
      Find assessor info on the county website

      Monthly payment

      Est. payment

      Payment breakdown

      Explore the cost of this home by adjusting the details. Changes won't be saved.
      All calculations are estimates and provided by Zillow, Inc. for informational purposes only. Actual amounts may vary.
      HOA fees may include property taxes on listings classified as Co-Ops. Contact the listing agent and/or owner for fee details.
      See how much you could borrow to make a competitive offer.

      Climate risks

      Neighborhood: 29745

      Getting around

      0 / 100
      Car-Dependent
      17 / 100
      Somewhat Bikeable

      Nearby schools

      GreatSchools rating
      Schools provided by the listing agent
      • Middle: York Intermediate
      • High: York Comprehensive

      Source: Canopy MLS as distributed by MLS GRID. This data may not be complete. We recommend contacting the local school district to confirm school assignments for this home.

      A local agent can set up tours, give advice and negotiate with sellers.

      Browse local experts