OPEN CONCEPT LIVING + LOFT * The Harding features two stories of thoughtfully designed space to suit your daily living and entertaining needs. As you enter the home from an ample front porch, you’ll find a secluded study, a secondary bedroom, and a full-hall bathroom—perfect for privacy and relaxation. The long foyer leads to an open-concept great room and a well-appointed kitchen—boasting a generous center island, a charming dining area, and direct access to the backyard. Upstairs are two secondary bedrooms, a full hall bathroom, a spacious loft, and a convenient laundry room. Completing the upper level is a stunning owner’s suite—showcasing a sizable walk-in closet and a deluxe bathroom with dual vanities and a walk-in shower.
Active
$428,190
230 Wildflower Rdg, Dallas, GA 30157
5beds
2,570sqft
Single Family Residence, Residential
Built in 2026
0.28 Acres Lot
$-- Zestimate®
$167/sqft
$67/mo HOA
What's special
Open concept livingSpacious loftAmple front porchOpen-concept great roomGenerous center islandWell-appointed kitchenSizable walk-in closet
- 16 hours
- 11
- 3
Zillow last checked:
Listing updated:
Listed by:
MICHELLE DONALDSON,
CCG Realty Group, LLC. 678-775-1640,
TYROME SHARP,
CCG Realty Group, LLC.
Source: FMLS GA,MLS#: 7847578
Facts & features
Interior
Bedrooms & bathrooms
- Bedrooms: 5
- Bathrooms: 3
- Full bathrooms: 3
- Main level bathrooms: 1
- Main level bedrooms: 2
Rooms
- Room types: Den, Loft
Primary bedroom
- Features: Oversized Master, Other
- Level: Oversized Master, Other
Bedroom
- Features: Oversized Master, Other
Primary bathroom
- Features: Double Vanity, Separate Tub/Shower
Dining room
- Features: Open Concept
Kitchen
- Features: Pantry Walk-In, Solid Surface Counters, View to Family Room, Other
Heating
- Central
Cooling
- Central Air, Gas, Electric
Appliances
- Included: Dishwasher, Microwave, Gas Range, Gas Water Heater
- Laundry: Upper Level
Features
- Double Vanity, Other, Walk-In Closet(s), High Ceilings 9 ft Main
- Flooring: Carpet, Luxury Vinyl, Hardwood
- Windows: Double Pane Windows
- Basement: None
- Number of fireplaces: 1
- Fireplace features: Electric, Factory Built, Family Room
- Common walls with other units/homes: No Common Walls
Interior area
- Total structure area: 2,570
- Total interior livable area: 2,570 sqft
- Finished area above ground: 2,570
- Finished area below ground: 0
Property
Parking
- Total spaces: 2
- Parking features: Garage
- Garage spaces: 2
Accessibility
- Accessibility features: None
Features
- Levels: Two
- Stories: 2
- Patio & porch: Front Porch, Patio
- Exterior features: None
- Pool features: None
- Spa features: None
- Fencing: None
- Has view: Yes
- View description: Other
- Waterfront features: None
- Body of water: None
Lot
- Size: 0.28 Acres
- Dimensions: 90x130
- Features: Cleared, Other
Details
- Additional structures: None
- Other equipment: None
- Horse amenities: None
Construction
Type & style
- Home type: SingleFamily
- Architectural style: Traditional
- Property subtype: Single Family Residence, Residential
Materials
- Brick, HardiPlank Type
- Foundation: Slab
- Roof: Composition
Condition
- New Construction
- New construction: Yes
- Year built: 2026
Details
- Builder name: Century Communities
- Warranty included: Yes
Utilities & green energy
- Electric: 220 Volts
- Sewer: Public Sewer
- Water: Public
- Utilities for property: Electricity Available, Natural Gas Available, Sewer Available
Green energy
- Energy efficient items: None
- Energy generation: None
Community & HOA
Community
- Features: Other, Street Lights
- Security: Carbon Monoxide Detector(s), Smoke Detector(s)
- Subdivision: Hawthorne Reserve
HOA
- Has HOA: Yes
- Services included: Maintenance Grounds
- HOA fee: $800 annually
Location
- Region: Dallas
Financial & listing details
- Price per square foot: $167/sqft
- Date on market: 10/1/2026
- Listing terms: Cash,Conventional,FHA,VA Loan
- Electric utility on property: Yes
- Road surface type: Paved
Estimated market value
Not available
Estimated sales range
Not available
Not available
Price history
| Date | Event | Price |
|---|---|---|
| 10/1/2026 | Listed for sale | $428,190$167/sqft |
Source:  FMLS GA #7847578 Report a problem FMLS GA #7847578 Report a problem | ||
Public tax history
Tax history is unavailable.
Monthly payment
Est. payment
Payment breakdown
Explore the cost of this home by adjusting the details. Changes won't be saved.Climate risks
Neighborhood: 30157
Nearby schools
Schools provided by the listing agent
- Elementary: C. A. Roberts
- Middle: East Paulding
- High: East Paulding
Source: FMLS GA. This data may not be complete. We recommend contacting the local school district to confirm school assignments for this home.
- $335,6002 bd1 ba900 sqft230 Wildflower Path, Dallas, GA 30157Off Market
- $428,1905 bd3 ba2.5k sqft230 Wildflower Ridge Rd, Dallas, GA 30157New Construction

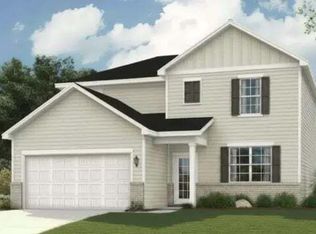
- $466,6904 bd3 ba2.4k sqft254 Wildflower Ridge Rd, Dallas, GA 30157New Construction
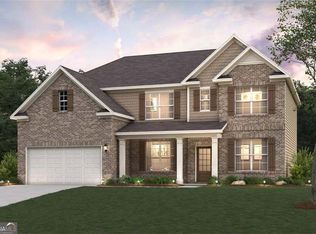
- $464,2405 bd4 ba2.9k sqft252 Wildflower Ridge Rd, Dallas, GA 30157New Construction
Similar homes
- $428,1905 bd3 ba2.5k sqft230 Wildflower Ridge Rd, Dallas, GA 30157Active
 GAMLS
GAMLS - $417,1904 bd3 ba2.4k sqft218 Wildflower Ridge Rd, Dallas, GA 30157ActiveGAMLS
- $464,2405 bd4 ba2.9k sqft252 Wildflower Ridge Rd, Dallas, GA 30157ActiveGAMLS
- $466,6904 bd3 ba2.4k sqft254 Wildflower Ridge Rd, Dallas, GA 30157ActiveGAMLS
- $425,0005 bd4 ba3.3k sqft6 Creekside Blf, Hiram, GA 30141ActiveMLS ID #10857049, Anhad Chawla, Homesmart Realty Partners. GAMLS
- $369,9904 bd3 ba2.4k sqft159 Wildflower Ridge Rd, Dallas, GA 30157ActiveMLS ID #10790245, Marchandt Sidney, CCG Realty Group LLC. GAMLS
- $479,9004 bd3 ba2.6k sqft1348 Nebo Rd, Dallas, GA 30157ActiveMLS ID #10821575, Brianna Hightower, eXp Realty. GAMLS
- $393,0003 bd3 ba2.5k sqft403 Bramlett Ridge Dr, Dallas, GA 30157ActiveMLS ID #10848678, Tanya Pickens, Opendoor Brokerage. GAMLS
- $399,9004 bd3 ba2.5k sqft117 Somersby Dr, Dallas, GA 30157ActiveMLS ID #10814405, Robert E Salmons Jr., Entera Realty. GAMLS
- $410,0004 bd2 ba2.6k sqft160 Camden Woods Pl, Dallas, GA 30157For Sale
 MLS ID #7778257, DAISY M BARNUM, Exposure Realty, LLC.. FMLS GA
 - $369,9004 bd3 ba2k sqft297 Ajo Way, Dallas, GA 30157ActiveMLS ID #10827782, Tammy M Casey, Elite Group Georgia. GAMLS
- $420,0004 bd3 ba2.3k sqft68 Jeffrey Ln, Dallas, GA 30157ActiveMLS ID #10809608, Nicole M France, RE/MAX Center. GAMLS
- $379,7004 bd3 ba2.4k sqft195 Vincent Ct, Dallas, GA 30157ActiveMLS ID #10736403, Cindy Camargo, Keller Williams Realty Cityside. GAMLS
- $453,1105 bd4 ba3k sqft61 Whispering Oak Way Lot 80, Dallas, GA 30157ActiveMLS ID #10812860, Karen L Walter, CCG Realty Group LLC. GAMLS
- $275,0002 bd1 ba1.4k sqft711 Pine Shadows Dr, Dallas, GA 30157ActiveMLS ID #10853032, Levi Davis, eXp Realty. GAMLS
- $375,0004 bd4 ba3.1k sqft168 Gatlin Ridge Run, Dallas, GA 30157ActiveMLS ID #10830080, Jessica K Rossey, Georgia Life Realty. GAMLS
- $399,0004 bd4 ba3.2k sqft213 Ponderosa Dr, Dallas, GA 30157ActiveMLS ID #10801434, Cathye Dowda Cota, Keller Williams Realty Carrollton. GAMLS
- $495,0004 bd3 ba2.8k sqft7110 Villa Rica Hwy, Dallas, GA 30157ActiveMLS ID #10774483, LeAnne Austin, Maximum One Grt. Atl. REALTORS. GAMLS
- $419,9004 bd2 ba1.8k sqft626 Perkins Rd, Dallas, GA 30132Active Under ContractMLS ID #10814495, Angela Tibbitts, Hometown Realty. GAMLS
- $359,9995 bd4 ba1.4k sqft84 Paulding Blvd, Dallas, GA 30157ActiveMLS ID #10844000, Adesina Adeyemi, Shine Sells Atlanta. GAMLS
