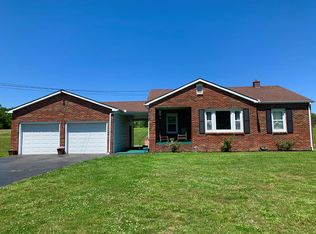
Own it all! Yours to enjoy is this 8.9 Acre Farm with 3 Bedroom 2 Bath updated home and much more! Come inside from the classic full-length covered front porch or pass through the landscaped garden up the back deck to take a look at the 1747 interior sq ft of updated living space. The spacious living room on the front leads to two bedrooms and hallway bath. Closer to the kitchen is the primary bedroom conveniently located next to the full bath with glass shower and a separate laundry area. The kitchen is nicely updated with a dining area with classic window seats. On the backside, there is a bonus room that could be used as an office or family room. On the outside, the property has two detached garages - 2.5 car and 2 car - and an insulated workshop. The fenced pasture has a large metal barn and pond. Closer to the house are two other smaller barns with facilities for livestock. This picturesque property has everything you could want to enjoy the country life on the farm!
Sold for $335,000
$335,000
2300 Cockrells Run Rd, Lucasville, OH 45648
3beds
1,747sqft
Residential
Built in 1950
8.9 Acres Lot
$346,000 Zestimate®
$192/sqft
$1,847 Estimated rent
Home value
$346,000
Estimated sales range
Not available
$1,847/mo
Zestimate® history
Owner options
List your home for rent
$1,847/mo
Rent Zestimate®
Find your next renter with Zillow Rental Manager. Plus, with online applications, you can quickly screen prospective tenants – for free.
$1,847/mo
Rent Zestimate®
Refinance and save
$2,262/mo
Est. payment
Refinancing to a lower rate could help reduce your monthly payments and save thousands over the life of the loan.
$2,262/mo
Est. payment
Explore your selling options
Work with a Zillow partner agent
Leverage their expertise and Zillow's premium Showcase listings to get your home seen by more buyers.
Get startedList with your own agent
Get your home in front of millions of buyers by listing it on Zillow.
Learn how to do itSell it yourself
Take full control of how buyers see your home on Zillow by listing For Sale by Owner (FSBO).
List your homeWhat's special
Large metal barnTwo detached garagesLandscaped gardenInsulated workshopBack deckBonus roomUpdated living space
Zillow last checked:
Listing updated:
Listed by:
Jeremy Newman,
REAL ESTATE GALLERY, INC.
Bought with:
Non Member
Non-Member
Source: GPABR,MLS#: 152628
Facts & features
Interior
Bedrooms & bathrooms
- Bedrooms: 3
- Bathrooms: 2
- Full bathrooms: 2
- Main level bathrooms: 2
- Main level bedrooms: 3
Heating
- Propane Stove
Cooling
- Central Air
Appliances
- Included: Built-in Microwave, Dishwasher, Range, Refrigerator, Leased Water Heater
Features
- Basement: Full
- Number of fireplaces: 1
- Fireplace features: 1, Living Room
Interior area
- Total structure area: 1,747
- Total interior livable area: 1,747 sqft
Property
Parking
- Total spaces: 2
- Parking features: 2 Car, Detached, Asphalt
- Garage spaces: 2
- Has uncovered spaces: Yes
Accessibility
- Accessibility features: Exterior Handicap Accessible
Features
- Levels: One
- Patio & porch: Deck, Porch-Covered
Lot
- Size: 8.9 Acres
- Dimensions: 8.9 Acres
- Features: Level, Meadow, Trees, Fenced Pasture
Details
- Additional structures: Outbuilding, Pole Barn, Poultry Coop, Shed(s), Swine Barn, Barn(s), Chicken House, Hog Shed, Shed
- Parcel number: 240228 and 240464.001
Construction
Type & style
- Home type: SingleFamily
- Property subtype: Residential
Materials
- Vinyl Siding
- Roof: Metal
Condition
- Year built: 1950
Utilities & green energy
- Gas: Propane
- Sewer: Septic Tank
- Water: Public
Community & HOA
Location
- Region: Lucasville
Financial & listing details
- Price per square foot: $192/sqft
- Tax assessed value: $18
- Annual tax amount: $1,828
- Date on market: 7/10/2026
- Listing terms: Cash,Conventional
Price history
| Date | Event | Price |
|---|---|---|
| 6/27/2025 | Sold | $335,000-1.5%$192/sqft |
Source: Public Record Report a problem | ||
| 5/20/2025 | Contingent | $340,000$195/sqft |
Source: GPABR #152628 Report a problem | ||
| 5/9/2025 | Listed for sale | $340,000$195/sqft |
Source: GPABR #152628 Report a problem | ||
Public tax history
| Year | Property taxes | Tax assessment |
|---|---|---|
| 2024 | $1,707 +28.9% | $38,820 |
| 2023 | $1,324 -1.1% | $38,820 |
| 2022 | $1,339 +13.4% | $38,820 +11.7% |
| 2021 | $1,180 -0.1% | $34,760 -0.1% |
| 2020 | $1,182 +0.2% | $34,790 |
| 2019 | $1,180 +12.1% | $34,790 +10.5% |
| 2018 | $1,052 +3.2% | $31,470 |
| 2017 | $1,020 +4% | $31,470 +0.1% |
| 2016 | $981 +17% | $31,440 |
| 2015 | $838 +19.4% | $31,440 +12.8% |
| 2013 | $702 +1% | $27,880 +1.3% |
| 2012 | $695 -4.7% | $27,510 |
| 2011 | $728 -4.7% | $27,510 |
| 2010 | $765 +15.7% | $27,510 +7% |
| 2009 | $661 +0.2% | $25,720 |
| 2008 | $659 +0.2% | $25,720 |
| 2007 | $658 -30.4% | $25,720 +10.1% |
| 2006 | $946 +2.1% | $23,370 |
| 2005 | $927 +8.4% | $23,370 |
| 2004 | $855 +14.7% | $23,370 +20.2% |
| 2003 | $745 +0% | $19,450 |
| 2002 | $745 +0.1% | $19,450 |
| 2001 | $744 +11.5% | $19,450 +15% |
| 2000 | $668 | $16,920 |
Find assessor info on the county website
Neighborhood: 45648
Nearby homes
- $7,820-- bd-- ba-- sqft2300 Cockrells Run Rd, Lucasville, OH 45648Off Market
- $217,0002 bd1 ba1.2k sqft2246 Cockrells Run Rd, Lucasville, OH 45648Off Market
- $237,0003 bd2 ba1.1k sqft2309 Cockrells Run Rd, Lucasville, OH 45648Off Market
- $148,34094.49 acres2309 Cockrells Run Rd, Lucasville, OH 45648Off Market
- $78,8403 bd2 ba1.1k sqft2383 Cockrells Run Rd, Lucasville, OH 45648Off Market
- $46,700-- bd-- ba-- sqft2200 Cockrells Run Rd, Lucasville, OH 45648Off Market
- $144,2003 bd1 ba840 sqft2178 Cockrells Run Rd, Lucasville, OH 45648Off Market
- $226,7002 bd1 ba880 sqft2301 Cockrells Run Rd, Lucasville, OH 45648Off Market
Nearby schools
GreatSchools rating
- 6/10Valley Elementary SchoolGrades: PK-4Distance: 4.3 mi
- 7/10Valley Middle SchoolGrades: 5-8Distance: 4.4 mi
- 5/10Valley High SchoolGrades: 9-12Distance: 4.4 mi
Schools provided by the listing agent
- District: Valley
Source: GPABR. This data may not be complete. We recommend contacting the local school district to confirm school assignments for this home.


Get pre-qualified for a loan
At Zillow Home Loans, we can pre-qualify you in as little as 5 minutes with no impact to your credit score.An equal housing lender. NMLS #10287.
- Ohio
- Scioto County
- Lucasville
- 45648
- 2300 Cockrells Run Rd
