Welcome home to this 3 bedroom, 1 bath ranch offering comfortable one level living and move in ready condition. The home features a new furnace, all appliances included, a privacy fenced backyard and a spacious 2 car detached garage offering plenty of room for parking and storage. This property is part of an estate and the heirs will be holding an estate sale at the end of September. The home will be completely cleaned out prior to closing. A great opportunity for buyers looking for a well maintained home with practical features and room to make it their own.
Pending
$119,900
2300 E Purdue Rd, Muncie, IN 47303
3beds
1,515sqft
Single Family Residence
Built in 1937
0.28 Acres Lot
$119,100 Zestimate®
$--/sqft
$-- HOA
What's special
Comfortable one level livingAll appliances includedPrivacy fenced backyard
- 12 days
- 637
- 56
Likely to sell faster than
Zillow last checked:
Listing updated:
Listed by:
Mary Cordle 765-621-7594,
Berkshire Hathaway Indiana Realty
Source: IRMLS,MLS#: 202637600
Facts & features
Interior
Bedrooms & bathrooms
- Bedrooms: 3
- Bathrooms: 1
- Full bathrooms: 1
- Main level bedrooms: 3
Bedroom 1
- Level: Main
Bedroom 2
- Level: Main
Dining room
- Level: Main
- Area: 210
- Dimensions: 15 x 14
Family room
- Level: Main
- Area: 225
- Dimensions: 15 x 15
Kitchen
- Level: Main
- Area: 210
- Dimensions: 15 x 14
Living room
- Level: Main
- Area: 255
- Dimensions: 15 x 17
Heating
- Electric, Forced Air
Cooling
- Central Air
Appliances
- Included: Dishwasher, Refrigerator, Washer, Dryer-Electric, Electric Range, Electric Water Heater
Features
- Ceiling Fan(s)
- Flooring: Hardwood, Carpet
- Basement: Crawl Space
- Has fireplace: No
Interior area
- Total structure area: 1,515
- Total interior livable area: 1,515 sqft
- Finished area above ground: 1,515
- Finished area below ground: 0
Video & virtual tour
Property
Parking
- Total spaces: 2
- Parking features: Detached
- Garage spaces: 2
Features
- Levels: One
- Stories: 1
- Patio & porch: Deck
- Fencing: Full,Privacy
Lot
- Size: 0.28 Acres
- Dimensions: 93x130
- Features: Level
Details
- Additional structures: Shed
- Parcel number: 180735180029.000003
Construction
Type & style
- Home type: SingleFamily
- Architectural style: Ranch
- Property subtype: Single Family Residence
Materials
- Vinyl Siding
Condition
- New construction: No
- Year built: 1937
Utilities & green energy
- Sewer: Public Sewer
- Water: Public
Community & HOA
Community
- Subdivision: None
Location
- Region: Muncie
Financial & listing details
- Tax assessed value: $85,300
- Annual tax amount: $686
- Date on market: 9/11/2026
- Listing terms: Cash,Conventional
Estimated market value
$119,100
$113,000 - $125,000
$1,233/mo
Price history
| Date | Event | Price |
|---|---|---|
| 9/16/2026 | Pending sale | $119,900 |
Source:  IRMLS #202637600 Report a problem IRMLS #202637600 Report a problem | ||
| 9/11/2026 | Listed for sale | $119,900+299.7% |
Source: IRMLS #202637600 Report a problem | ||
| 2/8/2010 | Sold | $30,000$20/sqft |
Source: Public Record Report a problem | ||
Public tax history
| Year | Property taxes | Tax assessment |
|---|---|---|
| 2025 | $553 +11.3% | $85,300 +54.2% |
| 2024 | $497 +35.3% | $55,300 +13.1% |
| 2023 | $367 +3.7% | $48,900 +20.7% |
| 2022 | $354 -9.9% | $40,500 +6.9% |
| 2021 | $393 +0.1% | $37,900 -8.9% |
| 2020 | $393 +15.6% | $41,600 -1.9% |
| 2019 | $340 -19.5% | $42,400 +6% |
| 2018 | $422 -4.6% | $40,000 +5.3% |
| 2017 | $442 +38.1% | $38,000 |
| 2016 | $320 -20.4% | $38,000 -4% |
| 2014 | $402 +23.8% | $39,600 +0.8% |
| 2013 | $325 +8.7% | $39,300 +2.1% |
| 2012 | $299 -14.7% | $38,500 -16.3% |
| 2011 | $350 | $46,000 +4.8% |
| 2010 | -- | $43,900 +5.5% |
| 2009 | -- | $41,600 |
Find assessor info on the county website
Monthly payment
Est. payment
Payment breakdown
Explore the cost of this home by adjusting the details. Changes won't be saved.Climate risks
Neighborhood: Morningside
Nearby schools
Schools provided by the listing agent
- Elementary: Longfellow
- Middle: Northside
- High: Central
- District: Muncie Community Schools
Source: IRMLS. This data may not be complete. We recommend contacting the local school district to confirm school assignments for this home.
Similar homes
- $125,0003 bd3 ba1.8k sqft1112-1114 N Elm St, Muncie, IN 47303For Sale
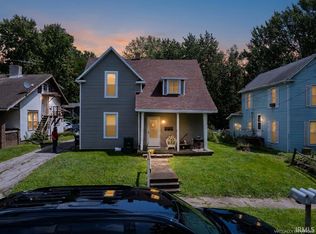 MLS ID #202635153, Lisa Buckner, RE/MAX Real Estate Groups. IRMLS
 - $96,4003 bd1 ba1.1k sqft3718 N Miami Ave, Muncie, IN 47303Active
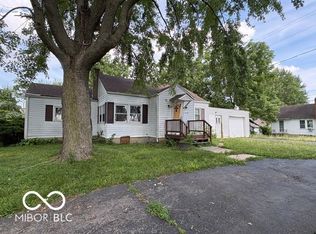 MLS ID #22113902, Heather Clemmons, Starr Real Estate LLC. MIBOR as distributed by MLS GRID
 - $129,9003 bd1 ba1k sqft306 N Holland St, Muncie, IN 47303For Sale
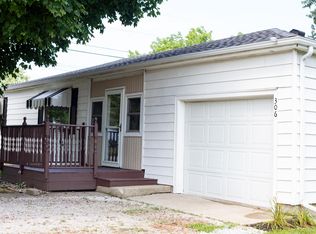 MLS ID #202627576, Robb Riley, Viking Realty. IRMLS
 - $124,9004 bd2 ba2.2k sqft619 W Ashland Ave, Muncie, IN 47303For Sale
 MLS ID #202629025, Kathy J Smith, NextHome Elite Real Estate. IRMLS
