Skip main navigation
Pending
  • $825,000

    2300 Hideaway Ct, Raleigh, NC 27613

    4beds
    3,138sqft
    : Get pre-qualified
    Single Family Residence, Residential
    Built in 1995
    1.27 Acres Lot
    $834,200 Zestimate®
    $263/sqft
    $21/mo HOA

    What's special

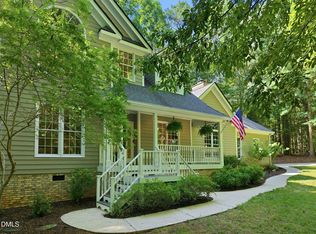
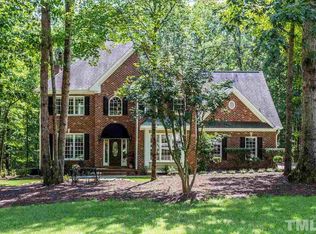
    Traditional brick-front two-storySpacious bonus roomUpdated lightingFresh neutral paintPrivate brilliantly green backyardMain-floor officeWinding driveway
    Tucked away at the end of a winding driveway, this traditional brick-front two-story offers the perfect blend of privacy and accessibility on a secluded 1.27-acre homestead. Surrounded by mature trees and natural beauty, this home feels like a peaceful retreat, yet remains just minutes from everything you need. Inside, fresh neutral paint and updated lighting create a warm, move-in-ready atmosphere. A bright, welcoming foyer with 9-foot ceilings sets the tone, leading to a thoughtfully designed layout that includes a main-floor office, ideal for working from home, and an open-concept kitchen and living area perfect for gathering and entertaining. Upstairs, a spacious bonus room offers flexible living space for a media room, playroom, or guest retreat. Start your mornings with coffee at the kitchen table or unwind in the evening on the deck--both overlooking a private, brilliantly green backyard that gently transitions into wooded acreage, offering a tranquil, ever-changing natural backdrop. Enjoy the best of both worlds: peaceful, tucked-away living with convenient access to Highway 50 and Interstate 540 for an easy commute and nearby shopping, dining, and amenities.
    46 days
    |
    133
    |
    0
    |

    Zillow last checked:

    Listing updated:

    Listed by:

    Meghan Hammes 617-304-2132,

    HODGE & KITTRELL SOTHEBYS INTE

    Source: Doorify MLS,MLS#: 10158967MLS Logo

      Facts & features

      Interior

      Bedrooms & bathrooms
      • Bedrooms: 4
      • Bathrooms: 3
      • Full bathrooms: 2
      • 1/2 bathrooms: 1
      Heating
      • Forced Air, Natural Gas, Zoned
      Cooling
      • Central Air, Electric, Zoned
      Appliances
      • Included: Built-In Electric Oven, Dishwasher, Disposal, Gas Cooktop, Gas Water Heater, Microwave
      • Laundry: Laundry Room, Sink
      Features
      • Ceiling Fan(s), Eat-in Kitchen, Granite Counters, Kitchen Island, Kitchen/Dining Room Combination, Pantry, Room Over Garage, Walk-In Closet(s), Walk-In Shower
      • Flooring: Carpet, Hardwood, Tile
      • Windows: Wood Frames
      Interior area
      • Total structure area: 3,138
      • Total interior livable area: 3,138 sqft
      • Finished area above ground: 3,138
      • Finished area below ground: 0

      Property

      Parking
      • Total spaces: 2
      • Parking features: Driveway, Garage, Garage Faces Side
      • Attached garage spaces: 2
      Features
      • Levels: Two
      • Stories: 2
      • Patio & porch: Deck
      • Has view: Yes
      Lot
      • Size: 1.27 Acres
      • Features: Back Yard, Cul-De-Sac, Landscaped
      Details
      • Parcel number: 078901377150000 0204931
      • Zoning: R-40W
      • Special conditions: Standard

      Construction

      Type & style
      • Home type: SingleFamily
      • Architectural style: Traditional
      • Property subtype: Single Family Residence, Residential
      Materials
      • Brick Veneer, Fiber Cement
      • Roof: Shingle
      Condition
      • New construction: No
      • Year built: 1995

      Utilities & green energy

      • Sewer: Public Sewer
      • Water: Public
      • Utilities for property: Sewer Connected

      Community & HOA

      Community
      • Subdivision: Barton Creek Overlook
      HOA
      • Has HOA: Yes
      • Services included: None
      • HOA fee: $250 annually
      Location
      • Region: Raleigh

      Financial & listing details

      • Price per square foot: $263/sqft
      • Tax assessed value: $698,235
      • Annual tax amount: $4,485
      • Date on market: 4/10/2026

        Estimated market value

        $834,200

        $792,000 - $876,000

        $3,210/mo

        Price history

        DateEventPrice
        4/12/2026Pending sale$825,000$263/sqft
        Source: Doorify MLS #10158967 Report a problem
        4/10/2026Listed for sale$825,000+89.4%$263/sqft
        Source: Doorify MLS #10158967 Report a problem
        7/31/2007Sold$435,500+3.7%$139/sqft
        Source: Public Record Report a problem
        7/25/2005Sold$420,000+12%$134/sqft
        Source: Public Record Report a problem
        5/1/2001Sold$375,000+13.6%$120/sqft
        Source: Public Record Report a problem
        4/14/2000Sold$330,000$105/sqft
        Source: Doorify MLS #542952 Report a problem

        Public tax history

        YearProperty taxesTax assessment
        2025$4,486 +3%$698,235
        2024$4,356 +22.7%$698,235 +54.3%
        2023$3,549 +7.9%$452,592
        2022$3,289 +2.8%$452,592
        2021$3,200 +1.7%$452,592
        2020$3,147 -7.9%$452,592 +8.8%
        2019$3,417 $415,975
        2018$3,417 +14.8%$415,975
        2017$2,978 +2.1%$415,975
        2016$2,917 -4.4%$415,975 -4.7%
        2015$3,050 +5.5%$436,331
        2014$2,891 $436,331
        2013-- $436,331
        2012-- $436,331
        2011-- $436,331
        2010-- $436,331
        2009-- $436,331
        2008-- --
        2007-- --
        2006-- --
        2005-- --
        2004-- --
        2003-- --
        2002-- --
        2001-- --

        Find assessor info on the county website

        Monthly payment

        Est. payment

          Payment breakdown

          Explore the cost of this home by adjusting the details. Changes won't be saved.
          All calculations are estimates and provided by Zillow, Inc. for informational purposes only. Actual amounts may vary.
          HOA fees may include property taxes on listings classified as Co-Ops. Contact the listing agent and/or owner for fee details.
          Mortgage interest rates are dependent on a number of factors, including credit score, down payment, and repayment length. Interest rate data provided by Zillow Group Marketplace, Inc. as of 1/1/1970 from various mortgage lenders with which we have lead or other similar arrangements; the Estimated Payment is an average of those rates.
          See how much you could borrow to make a competitive offer.

          Climate risks

          Neighborhood: 27613

          Getting around

          0 / 100
          No Nearby Transit

          Nearby schools

          GreatSchools rating
          Schools provided by the listing agent
          • Elementary: Wake - Barton Pond
          • Middle: Wake - West Millbrook
          • High: Wake - Leesville Road

          Source: Doorify MLS. This data may not be complete. We recommend contacting the local school district to confirm school assignments for this home.

          A local agent can set up tours, give advice and negotiate with sellers.

          Browse local experts

          Similar homes

          Skip to the end of the carouselSkip to the beginning of the carousel