Skip main navigation
Closed
  • $635,000

    2300 Kaneville Rd, Geneva, IL 60134

    3beds
    1,840sqft
    Single Family Residence
    Built in 1952
    0.53 Acres Lot
    $635,300 Zestimate®
    $345/sqft
    $3,289 Estimated rent

    Home value

    $635,300

    $578,000 - $699,000

    $3,289/mo

    Zestimate® history
    Loading...

    Owner options

    List your home for rent

    $3,289/mo

    Rent Zestimate®

    Find your next renter with Zillow Rental Manager. Plus, with online applications, you can quickly screen prospective tenants – for free.

    Learn more

    $3,289/mo

    Rent Zestimate®

    Refinance and save

    $4,529/mo

    Est. payment

    Refinancing to a lower rate could help reduce your monthly payments and save thousands over the life of the loan.

    See today's rates

    $4,529/mo

    Est. payment

    Explore your selling options

    Work with a Zillow partner agent

    Leverage their expertise and Zillow's premium Showcase listings to get your home seen by more buyers.

    Get started

    List with your own agent

    Get your home in front of millions of buyers by listing it on Zillow.

    Learn how to do it

    Sell it yourself

    Take full control of how buyers see your home on Zillow by listing For Sale by Owner (FSBO).

    List your home

    What's special

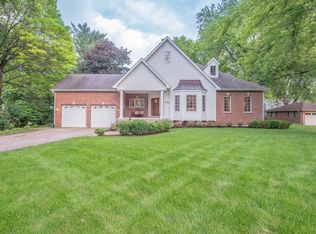
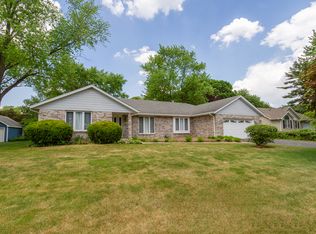
    Welcome to this timeless all-brick ranch just steps from the Randall Rd corridor and a short walk to downtown Geneva's restaurants, shopping, and Metra access. Located within the award-winning Geneva School District, this charming home seamlessly blends vintage character with modern updates. Hardwood floors run throughout the main level, complemented by classic touches like built-in bookcases and a vintage hutch in the formal dining room. A separate formal living room features a cozy wood-burning fireplace and large windows that bring in abundant natural light. The spacious family room also includes a wood-burning fireplace, offering the perfect space for gatherings and relaxation. The updated kitchen boasts quartz countertops, stainless steel appliances, and an island that overlooks the picturesque front yard and garden, creating a bright and inviting space to cook and entertain. Sliding glass doors lead to a fully fenced-in backyard designed for entertaining, complete with a hot tub, a newly added pergola, an expansive patio, and a beautiful saltwater pool installed just two years ago. The finished basement offers additional flex space currently used as an exercise room, with potential for a home office, playroom, or guest area. The extra-deep two-car garage includes pull-down stairs leading to attic storage, providing ample space for seasonal items and tools. This well-maintained brick ranch is the perfect combination of style, comfort, and location-ready for you to move in and make it your own.

    Zillow last checked:

    Listing updated:

    Listing courtesy of:

    Meg Whitted 630-388-8979,

    Baird & Warner Fox Valley - Geneva

    Bought with:

    Lexie Lyons

    Executive Realty Group LLC

    Katerina Belajeva, ABR,CSC

    Executive Realty Group LLC

    Source: MRED as distributed by MLS GRID,MLS#: 12585349MLS Logo

    Facts & features

    Interior

    Bedrooms & bathrooms
    • Bedrooms: 3
    • Bathrooms: 2
    • Full bathrooms: 2
    Primary bedroom
    • Features: Flooring (Hardwood)
    • Level: Main
    • Area: 165 Square Feet
    • Dimensions: 15X11
    Bedroom 2
    • Features: Flooring (Hardwood)
    • Level: Main
    • Area: 132 Square Feet
    • Dimensions: 12X11
    Bedroom 3
    • Features: Flooring (Hardwood)
    • Level: Main
    • Area: 110 Square Feet
    • Dimensions: 11X10
    Dining room
    • Features: Flooring (Hardwood)
    • Level: Main
    • Area: 117 Square Feet
    • Dimensions: 13X9
    Exercise room
    • Features: Flooring (Laminate)
    • Level: Basement
    • Area: 209 Square Feet
    • Dimensions: 19X11
    Family room
    • Features: Flooring (Hardwood)
    • Level: Main
    • Area: 456 Square Feet
    • Dimensions: 24X19
    Kitchen
    • Features: Kitchen (Eating Area-Breakfast Bar, Island, Pantry-Closet, Updated Kitchen), Flooring (Hardwood)
    • Level: Main
    • Area: 260 Square Feet
    • Dimensions: 20X13
    Laundry
    • Features: Flooring (Hardwood)
    • Level: Main
    • Area: 169 Square Feet
    • Dimensions: 13X13
    Living room
    • Features: Flooring (Hardwood)
    • Level: Main
    • Area: 195 Square Feet
    • Dimensions: 13X15
    Heating
    • Natural Gas, Steam, Baseboard
    Cooling
    • Central Air
    Appliances
    • Included: Range, Microwave, Dishwasher, Refrigerator, Washer, Dryer, Stainless Steel Appliance(s)
    • Laundry: Main Level, Sink
    Features
    • Cathedral Ceiling(s), 1st Floor Bedroom, 1st Floor Full Bath, Built-in Features, Separate Dining Room
    • Flooring: Hardwood, Laminate
    • Windows: Drapes
    • Basement: Crawl Space,Egress Window,Partial
    • Attic: Full,Pull Down Stair
    • Number of fireplaces: 2
    • Fireplace features: Wood Burning, Family Room, Living Room
    Interior area
    • Total structure area: 2,320
    • Total interior livable area: 1,840 sqft

    Property

    Parking
    • Total spaces: 2
    • Parking features: Concrete, Garage Door Opener, Yes, Garage Owned, Attached, Garage
    • Attached garage spaces: 2
    • Has uncovered spaces: Yes
    Accessibility
    • Accessibility features: No Disability Access
    Features
    • Stories: 1
    • Patio & porch: Patio
    • Pool features: In Ground
    • Has spa: Yes
    • Spa features: Outdoor Hot Tub
    • Fencing: Fenced
    Lot
    • Size: 0.53 Acres
    • Dimensions: 128x155x123x135
    • Features: Landscaped
    Details
    • Additional structures: Pergola, Shed(s)
    • Parcel number: 1204376019
    • Special conditions: None
    • Other equipment: Sump Pump, Radon Mitigation System

    Construction

    Type & style
    • Home type: SingleFamily
    • Architectural style: Ranch
    • Property subtype: Single Family Residence
    Materials
    • Brick
    • Roof: Asphalt
    Condition
    • New construction: No
    • Year built: 1952
    • Major remodel year: 2019

    Utilities & green energy

    • Electric: 200+ Amp Service
    • Sewer: Public Sewer
    • Water: Public

    Community & neighborhood

    Security
    • Security features: Carbon Monoxide Detector(s)
    Location
    • Region: Geneva

    HOA & financial

    HOA
    • Services included: None

    Other

    Other facts
    • Listing terms: Conventional
    • Ownership: Fee Simple

    Price history

    DateEventPrice
    5/18/2026Sold$635,000-0.6%$345/sqft
    Source: MRED as distributed by MLS GRID #12585349 Report a problem
    4/19/2026Contingent$639,000$347/sqft
    Source: MRED as distributed by MLS GRID #12585349 Report a problem
    4/15/2026Price change$639,000-1.7%$347/sqft
    Source: MRED as distributed by MLS GRID #12585349 Report a problem
    3/20/2026Listed for sale$650,000+0.2%$353/sqft
    Source: MRED as distributed by MLS GRID #12585349 Report a problem
    10/30/2025Listing removed$649,000$353/sqft
    Source: MRED as distributed by MLS GRID #12478300 Report a problem
    9/28/2025Contingent$649,000$353/sqft
    Source: MRED as distributed by MLS GRID #12478300 Report a problem
    9/22/2025Listed for sale$649,000$353/sqft
    Source: MRED as distributed by MLS GRID #12478300 Report a problem
    9/22/2025Listing removed$649,000$353/sqft
    Source: MRED as distributed by MLS GRID #12432094 Report a problem
    9/20/2025Price change$649,000-2.4%$353/sqft
    Source: MRED as distributed by MLS GRID #12432094 Report a problem
    9/7/2025Price change$665,000-2.9%$361/sqft
    Source: MRED as distributed by MLS GRID #12432094 Report a problem
    8/25/2025Price change$685,000-1.4%$372/sqft
    Source: MRED as distributed by MLS GRID #12432094 Report a problem
    8/5/2025Listed for sale$695,000+54.4%$378/sqft
    Source: MRED as distributed by MLS GRID #12432094 Report a problem
    8/19/2022Sold$450,000+5.9%$245/sqft
    Source: MRED as distributed by MLS GRID #11470583 Report a problem
    7/22/2022Contingent$425,000$231/sqft
    Source: MRED as distributed by MLS GRID #11470583 Report a problem
    7/21/2022Listed for sale$425,000+16.4%$231/sqft
    Source: MRED as distributed by MLS GRID #11470583 Report a problem
    12/29/2020Sold$365,000+4.3%$198/sqft
    Source: Public Record Report a problem
    11/8/2020Pending sale$349,900$190/sqft
    Source: Redfin Corporation #10919412 Report a problem
    11/5/2020Listed for sale$349,900+17%$190/sqft
    Source: Redfin Corporation #10919412 Report a problem
    12/4/2019Sold$299,000-3.5%$163/sqft
    Source: Public Record Report a problem
    10/4/2019Pending sale$309,900$168/sqft
    Source: Redfin Corporation #10448421 Report a problem
    9/20/2019Price change$309,900-3.1%$168/sqft
    Source: Redfin Corporation #10448421 Report a problem
    8/29/2019Price change$319,900-3%$174/sqft
    Source: Redfin Corporation #10448421 Report a problem
    8/13/2019Listed for sale$329,900$179/sqft
    Source: Redfin Corporation #10448421 Report a problem
    8/2/2019Pending sale$329,900$179/sqft
    Source: Redfin Corporation #10448421 Report a problem
    7/18/2019Listed for sale$329,900+40.4%$179/sqft
    Source: Redfin Corporation #10448421 Report a problem
    10/26/2017Sold$235,000-7.5%$128/sqft
    Source: Baird & Warnerc #09725972_60134 Report a problem
    10/16/2017Pending sale$254,000+9.5%$138/sqft
    Source: Jenic Enterprises Inc #09725972 Report a problem
    7/5/2001Sold$232,000+74%$126/sqft
    Source: Public Record Report a problem
    10/1/1997Sold$133,333-28.9%$72/sqft
    Source: Public Record Report a problem
    9/26/1994Sold$187,500$102/sqft
    Source: Public Record Report a problem

    Public tax history

    YearProperty taxesTax assessment
    2024$9,737 +8.9%$135,966 +10%
    2023$8,944 -4.6%$123,605 -0.7%
    2022$9,379 +3%$124,459 +3.9%
    2021$9,103 +24%$119,834 +21.7%
    2020$7,340 +0.3%$98,429 +8.3%
    2019$7,318 +14.1%$90,868 +12.9%
    2018$6,412 -15.6%$80,472 -13.2%
    2017$7,595 -7%$92,701 +1.4%
    2016$8,166 $91,448 +5.2%
    2015-- $86,945 +6.2%
    2014-- $81,842
    2013-- $81,842 -4.5%
    2012-- $85,672 -9%
    2011-- $94,158 -21.1%
    2010-- $119,287 -1.4%
    2009-- $120,981
    2008-- $120,981 +4.7%
    2007-- $115,572 +13.4%
    2006-- $101,879 +7.3%
    2005-- $94,912 +4.9%
    2004-- $90,444 +5.9%
    2003-- $85,421 +15.2%
    2002-- $74,169 +6.4%
    2001-- $69,695 +5.2%
    2000-- $66,250

    Find assessor info on the county website

    Neighborhood: 60134

    Nearby schools

    GreatSchools rating
    Schools provided by the listing agent
    • Elementary: Western Avenue Elementary School
    • Middle: Geneva Middle School
    • High: Geneva Community High School
    • District: 304

    Source: MRED as distributed by MLS GRID. This data may not be complete. We recommend contacting the local school district to confirm school assignments for this home.

    Get a cash offer in 3 minutes
    Find out how much your home could sell for in as little as 3 minutes with a no-obligation cash offer.
    Estimated market value
    $635,300
    Get a cash offer in 3 minutes
    Find out how much your home could sell for in as little as 3 minutes with a no-obligation cash offer.
    Estimated market value
    $635,300