Experience the beauty of Tennessee countryside living with this newly renovated home, perfectly situated on nearly 27 acres of gorgeous, rolling land in Spring Hill. The freshly painted brick exterior creates a timeless first impression, while the beautifully updated interior offers modern comfort and style. At the heart of the home is a brand-new kitchen featuring contemporary finishes and a welcoming design ideal for everyday living and entertaining.
The expansive property offers a peaceful, private setting with sweeping countryside views, open pastures, and a barn—perfect for horses, livestock, hobby farming, or additional storage. Adding even more value and opportunity, the property is perked for 2 additional five-bedroom homes, making it ideal for multiple families, multigenerational living, a family compound, or those wishing to build a second residence while maintaining privacy and space.
With nearly 27 acres of beautiful rolling countryside, there is plenty of room to roam, garden, entertain, or simply enjoy the serenity of the land—all while remaining convenient to the shopping, dining, schools, and amenities of Spring Hill.
Active
Price cut: $100K (9/11)
$2,180,000
2300 Lee Rd, Spring Hill, TN 37174
4beds
3,590sqft
Single Family Residence, Residential
Built in 1998
26.41 Acres Lot
$-- Zestimate®
$607/sqft
$-- HOA
What's special
Open pasturesBeautifully updated interiorFreshly painted brick exteriorNewly renovated homeSweeping countryside views
- 42 days
- 477
- 29
Zillow last checked:
Listing updated:
Listed by:
Timothy Prince 615-569-2205,
eXp Realty 888-519-5113
Source: RealTracs MLS as distributed by MLS GRID,MLS#: 3515285
Facts & features
Interior
Bedrooms & bathrooms
- Bedrooms: 4
- Bathrooms: 4
- Full bathrooms: 4
- Main level bedrooms: 2
Heating
- Central
Cooling
- Electric
Appliances
- Included: Built-In Electric Oven, Electric Oven, Built-In Electric Range, Cooktop, Dishwasher, Disposal, Microwave, Stainless Steel Appliance(s)
- Laundry: Electric Dryer Hookup, Washer Hookup
Features
- Bookcases, Built-in Features, Ceiling Fan(s), Entrance Foyer, Extra Closets, High Ceilings, Open Floorplan, Pantry, Walk-In Closet(s), High Speed Internet
- Flooring: Carpet, Laminate, Tile
- Basement: Full
Interior area
- Total structure area: 3,590
- Total interior livable area: 3,590 sqft
- Finished area above ground: 3,590
Property
Parking
- Total spaces: 1
- Parking features: Basement
- Attached garage spaces: 1
Features
- Levels: Two
- Stories: 2
- Patio & porch: Porch, Covered
Lot
- Size: 26.41 Acres
Details
- Additional structures: Storm Shelter, Barn(s), Storage
- Parcel number: 068 01902 000
- Special conditions: Standard
Construction
Type & style
- Home type: SingleFamily
- Property subtype: Single Family Residence, Residential
Materials
- Brick
- Roof: Asphalt
Condition
- New construction: No
- Year built: 1998
Utilities & green energy
- Sewer: Septic Tank
- Water: Public
- Utilities for property: Electricity Available, Water Available, Cable Connected
Community & HOA
Community
- Security: Smoke Detector(s)
HOA
- Has HOA: No
Location
- Region: Spring Hill
Financial & listing details
- Price per square foot: $607/sqft
- Tax assessed value: $893,500
- Annual tax amount: $3,103
- Date on market: 8/20/2026
- Date available: 08/18/2025
- Electric utility on property: Yes
Estimated market value
Not available
Estimated sales range
Not available
Not available
Price history
| Date | Event | Price |
|---|---|---|
| 9/11/2026 | Price change | $2,180,000-4.4%$607/sqft |
Source:  RealTracs MLS as distributed by MLS GRID #3515285 Report a problem RealTracs MLS as distributed by MLS GRID #3515285 Report a problem | ||
| 8/20/2026 | Listed for sale | $2,280,000+15.7%$635/sqft |
Source: RealTracs MLS as distributed by MLS GRID #3515285 Report a problem | ||
| 6/16/2026 | Listing removed | $1,970,900$549/sqft |
Source: RealTracs MLS as distributed by MLS GRID #3128859 Report a problem | ||
| 4/10/2026 | Price change | $1,970,900-8.3%$549/sqft |
Source: RealTracs MLS as distributed by MLS GRID #3128856 Report a problem | ||
| 2/12/2026 | Listed for sale | $2,149,999-11.9%$599/sqft |
Source: RealTracs MLS as distributed by MLS GRID #3128856 Report a problem | ||
| 2/12/2026 | Listing removed | $2,439,999$680/sqft |
Source: RealTracs MLS as distributed by MLS GRID #2925235 Report a problem | ||
| 10/15/2025 | Price change | $2,439,999-6.2%$680/sqft |
Source: RealTracs MLS as distributed by MLS GRID #2925235 Report a problem | ||
| 8/13/2025 | Listed for sale | $2,599,999+165.3%$724/sqft |
Source: RealTracs MLS as distributed by MLS GRID #2972497 Report a problem | ||
| 12/31/2021 | Sold | $980,000-1%$273/sqft |
Source: RealTracs MLS as distributed by MLS GRID #2279177 Report a problem | ||
| 10/11/2021 | Contingent | $990,000$276/sqft |
Source: RealTracs MLS as distributed by MLS GRID #2279177 Report a problem | ||
| 9/15/2021 | Price change | $990,000-13.9%$276/sqft |
Source: RealTracs MLS as distributed by MLS GRID #2279177 Report a problem | ||
| 8/5/2021 | Listed for sale | $1,150,000-14.8%$320/sqft |
Source: RealTracs MLS as distributed by MLS GRID #2279177 Report a problem | ||
| 8/1/2021 | Listing removed | -- |
Source: RealTracs MLS as distributed by MLS GRID #2252909 Report a problem | ||
| 6/15/2021 | Price change | $1,350,000-6.9%$376/sqft |
Source: RealTracs MLS as distributed by MLS GRID #2242914 Report a problem | ||
| 4/30/2021 | Price change | $1,450,000-3.3%$404/sqft |
Source: RealTracs MLS as distributed by MLS GRID #2242914 Report a problem | ||
| 4/16/2021 | Listed for sale | $1,499,999+3650%$418/sqft |
Source: RealTracs MLS as distributed by MLS GRID #2242914 Report a problem | ||
| 6/28/1999 | Sold | $40,000-27.1%$11/sqft |
Source: Public Record Report a problem | ||
| 5/7/1997 | Sold | $54,900$15/sqft |
Source: Public Record Report a problem | ||
Public tax history
| Year | Property taxes | Tax assessment |
|---|---|---|
| 2025 | $3,103 | $162,475 |
| 2024 | $3,103 | $162,475 |
| 2023 | $3,103 | $162,475 |
| 2022 | $3,103 +62.7% | $162,475 +90.5% |
| 2021 | $1,907 | $85,275 |
| 2020 | $1,907 | $85,275 |
| 2019 | $1,907 | $85,275 |
| 2018 | $1,907 +9.9% | $85,275 +38.4% |
| 2017 | $1,735 | $61,625 |
| 2016 | $1,735 +7.5% | $61,625 |
| 2015 | $1,615 | $61,625 |
| 2014 | $1,615 | $61,625 |
| 2013 | -- | $61,625 +3.7% |
| 2012 | $1,544 0% | $59,450 0% |
| 2011 | $1,544 | $59,459 |
| 2010 | $1,544 | $59,459 |
| 2009 | -- | $59,459 +3.6% |
| 2008 | $1,435 | $57,398 |
| 2007 | $1,435 | $57,398 |
| 2006 | $1,435 -7% | $57,398 +7.5% |
| 2005 | $1,543 +5.9% | $53,374 |
| 2004 | $1,457 | $53,374 |
| 2002 | $1,457 | $53,374 -15.4% |
| 2001 | -- | $63,068 -70.8% |
| 2000 | -- | $215,893 |
Find assessor info on the county website
Monthly payment
Est. payment
Payment breakdown
Explore the cost of this home by adjusting the details. Changes won't be saved.Climate risks
Neighborhood: 37174
Nearby schools
Schools provided by the listing agent
- Elementary: Battle Creek Elementary School
- Middle: Battle Creek Middle School
- High: Spring Hill High School
Source: RealTracs MLS as distributed by MLS GRID. This data may not be complete. We recommend contacting the local school district to confirm school assignments for this home.
Similar homes
- $1,999,9004 bd4 ba4.6k sqft1655 Blackburn Ln, Spring Hill, TN 37174For Sale
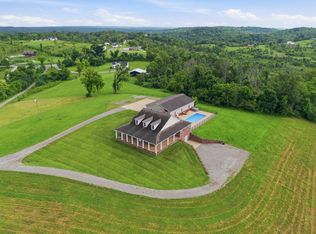
 MLS ID #3306232, Jon Sexton. RealTracs MLS as distributed by MLS GRID
 - $2,000,0004 bd5 ba4.5k sqft4792 Ollie Chunn Rd, Spring Hill, TN 37174For Sale
 MLS ID #3520683, Lisa Jurney Walker. RealTracs MLS as distributed by MLS GRID
 - $1,600,0004 bd4 ba3.1k sqft3613 Stonecreek Dr, Spring Hill, TN 37174For Sale
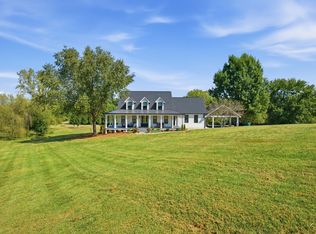 MLS ID #3598031, Courtney DeLozier. RealTracs MLS as distributed by MLS GRID
 - $1,275,0004 bd4 ba3.8k sqft4300 Kedron Rd, Spring Hill, TN 37174For Sale
 MLS ID #3546116, Amy Barba. RealTracs MLS as distributed by MLS GRID
 - $1,185,0004 bd5 ba4.2k sqft4009 Blackbird Ct, Spring Hill, TN 37174For SaleMLS ID #3599215, Kimberly Dougher. RealTracs MLS as distributed by MLS GRID
- $2,300,0004 bd4 ba4.8k sqft3277 Highway 431, Spring Hill, TN 37174For SaleMLS ID #3531253, Sharayah McKellar. RealTracs MLS as distributed by MLS GRID
- $2,195,0004 bd5 ba3.4k sqft1731 Nashville Hwy, Columbia, TN 38401For SaleMLS ID #3248145, Edison Cook, III. RealTracs MLS as distributed by MLS GRID
- $2,400,0004 bd4 ba4k sqft1838 Rock Springs Rd, Columbia, TN 38401For SaleMLS ID #3303927, Anthony Blackburn. RealTracs MLS as distributed by MLS GRID
- $1,974,9004 bd4 ba3k sqft840 Cranford Hollow Rd, Columbia, TN 38401For SaleMLS ID #3254969, Trey Ellis. RealTracs MLS as distributed by MLS GRID
- $1,130,0004 bd5 ba3.7k sqft3000 Ora Ln, Spring Hill, TN 37174For SaleMLS ID #3512990, Heidi Renee Waltz. RealTracs MLS as distributed by MLS GRID
- $2,495,0004 bd5 ba4.5k sqft3520 Prominence Dr, Spring Hill, TN 37174For SaleMLS ID #3245105, Doug Lackey. RealTracs MLS as distributed by MLS GRID
- $1,100,0005 bd5 ba3.9k sqft3004 Brisbane Ct, Spring Hill, TN 37174For SaleMLS ID #3603475, Jenny Fann. RealTracs MLS as distributed by MLS GRID
- $1,099,7004 bd4 ba3.2k sqft1819 Barker Rd, Columbia, TN 38401For SaleMLS ID #3179204, Alex Blake. RealTracs MLS as distributed by MLS GRID
- $2,649,0003 bd4 ba2.5k sqft5247 Flat Creek Rd, Spring Hill, TN 37174For SaleMLS ID #3520176, Chris Elizer. RealTracs MLS as distributed by MLS GRID
- $1,275,0005 bd5 ba4.8k sqft1108 Brixworth Dr, Spring Hill, TN 37174For SaleMLS ID #3602342, Josh Sweat. RealTracs MLS as distributed by MLS GRID
- $1,998,0003 bd4 ba4k sqft2700 Clayton Arnold Rd, Thompsons Station, TN 37179For SaleMLS ID #3243147, Lisa Culp Taylor. RealTracs MLS as distributed by MLS GRID
- $1,999,9993 bd3 ba3.1k sqft2202 Darks Mill Rd, Columbia, TN 38401For SaleMLS ID #3319120, Lisa Mays - The Mays Group. RealTracs MLS as distributed by MLS GRID
- $2,000,0003 bd4 ba4.3k sqft2160 Darks Mill Rd, Columbia, TN 38401For SaleMLS ID #3184883, Charles (Charlie) Neese. RealTracs MLS as distributed by MLS GRID
- $1,425,0004 bd4 ba3.6k sqft2792 Thompson Station Rd E, Thompsons Station, TN 37179For SaleMLS ID #3596633, Kevin Clayton. RealTracs MLS as distributed by MLS GRID
- $2,499,9003 bd4 ba4.3k sqft2622 Poplar Knoll Dr, Columbia, TN 38401For SaleMLS ID #3169793, Erin Krueger. RealTracs MLS as distributed by MLS GRID
