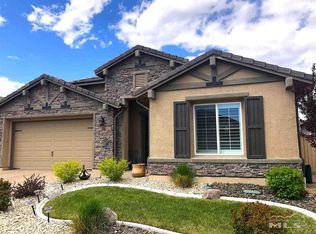
Single Level Regency Park with all of the amenities, Clubhouse, Tennis, Pickleball all full of fun and events. This property has been upgraded with custom cabinetry, shining hardwood floors, Fitness Swim Spa, and a water feature in the finished backyard. A short walk to the main clubhouse with events going daily. You will love the large primary bedroom, extra large walk in closet and jetted tub. There is a raised garden in the backyard and a tandem 3 car garage for all of the toys. Priced under the appraised price of $950,000. Regency at Damonte Ranch Amenities At the center of the community is a 18,000 square-foot clubhouse. Here, homeowners will find an indoor pool and spa, fitness center, and aerobics and dance studio, ensuring residents will have several ways to stay fit. A game room, billiards tables and comfortable lounge allow residents to stay socially active. Outdoors, there are tennis, pickleball and bocce ball courts, while walking and biking trails weave throughout the community. In addition to the clubhouse, residents will have full access to amenities at Presidio at Damonte Ranch, an all-ages community. This clubhouse boasts a recreation center for physical well-being. Outdoors, there is be an outdoor pool, patio, walking trails, and a playground for when the grandkids come visit.
Closed
Zestimate®
$879,000
2300 Maximus Ln, Reno, NV 89521
3beds
2,267sqft
Single Family Residence
Built in 2017
7,405 Square Feet Lot
$879,000 Zestimate®
$388/sqft
$3,665 Estimated rent
Home value
$879,000
$835,000 - $923,000
$3,665/mo
Zestimate® history
Owner options
List your home for rent
$3,665/mo
Rent Zestimate®
Find your next renter with Zillow Rental Manager. Plus, with online applications, you can quickly screen prospective tenants – for free.
$3,665/mo
Rent Zestimate®
Refinance and save
$5,631/mo
Est. payment
Refinancing to a lower rate could help reduce your monthly payments and save thousands over the life of the loan.
$5,631/mo
Est. payment
Explore your selling options
Work with a Zillow partner agent
Leverage their expertise and Zillow's premium Showcase listings to get your home seen by more buyers.
Get startedList with your own agent
Get your home in front of millions of buyers by listing it on Zillow.
Learn how to do itSell it yourself
Take full control of how buyers see your home on Zillow by listing For Sale by Owner (FSBO).
List your homeWhat's special
Fitness swim spaJetted tubLarge primary bedroomShining hardwood floorsCustom cabinetry
Zillow last checked:
Listing updated:
Listed by:
Tom Lee BS.33150 775-772-7888,
Berkshire Hathaway HomeService
Bought with:
Mike Wood Team
RE/MAX Professionals-Reno
Source: NNRMLS,MLS#: 260008054
Facts & features
Interior
Bedrooms & bathrooms
- Bedrooms: 3
- Bathrooms: 3
- Full bathrooms: 3
Heating
- Forced Air, Natural Gas
Cooling
- Central Air
Appliances
- Included: Dishwasher, ENERGY STAR Qualified Appliances, Gas Cooktop, Microwave, Oven, Refrigerator
- Laundry: In Unit, Laundry Room
Features
- Breakfast Bar, Ceiling Fan(s), High Ceilings, Kitchen Island, No Interior Steps
- Flooring: Tile, Wood
- Windows: Double Pane Windows, Vinyl Frames
- Number of fireplaces: 1
- Fireplace features: Gas
- Common walls with other units/homes: No Common Walls
Interior area
- Total structure area: 2,267
- Total interior livable area: 2,267 sqft
Property
Parking
- Total spaces: 5
- Parking features: Attached, Garage, Garage Door Opener, Tandem
- Attached garage spaces: 3
Features
- Levels: One
- Stories: 1
- Patio & porch: Porch, Covered, Patio
- Exterior features: Rain Gutters
- Has private pool: Yes
- Pool features: Above Ground, Heated, Outdoor Pool, Pool/Spa Combo
- Has spa: Yes
- Spa features: Above Ground
- Fencing: Back Yard,Full
Lot
- Size: 7,405 Square Feet
- Features: Artificial Turf, Landscaped, Sprinklers In Front
Details
- Additional structures: None
- Parcel number: 14133121
- Zoning: PD
Construction
Type & style
- Home type: SingleFamily
- Property subtype: Single Family Residence
Materials
- Stone Veneer, Stucco
- Foundation: Slab
- Roof: Tile
Condition
- New construction: No
- Year built: 2017
Details
- Builder name: Toll Brothers
Utilities & green energy
- Sewer: Public Sewer
- Water: Public
- Utilities for property: Electricity Connected, Internet Connected, Natural Gas Connected, Sewer Connected
Community & HOA
Community
- Features: Pickleball Court
- Security: Smoke Detector(s)
- Senior community: Yes
- Subdivision: Damonte Ranch Village 5-3
HOA
- Has HOA: Yes
- Amenities included: Barbecue, Clubhouse, Fitness Center, Gated, Landscaping, Pool, Recreation Room, Security, Spa/Hot Tub
- Services included: Landscape Maintenance - Partial
- HOA fee: $216 monthly
- HOA name: Regency@Presidio
- Second HOA fee: $155 monthly
- Second HOA name: Presideo@Diamonte
Location
- Region: Reno
Financial & listing details
- Price per square foot: $388/sqft
- Tax assessed value: $576,169
- Annual tax amount: $6,343
- Date on market: 6/23/2026
- Cumulative days on market: 27 days
- Listing terms: Cash
Price history
| Date | Event | Price |
|---|---|---|
| 7/20/2026 | Sold | $879,000$388/sqft |
Source:  NNRMLS #260008054 Report a problem NNRMLS #260008054 Report a problem | ||
| 6/30/2026 | Contingent | $879,000$388/sqft |
Source: NNRMLS #260008054 Report a problem | ||
| 6/23/2026 | Listed for sale | $879,000+50.5%$388/sqft |
Source: NNRMLS #260008054 Report a problem | ||
| 12/22/2017 | Sold | $584,000$258/sqft |
Source: Public Record Report a problem | ||
Public tax history
| Year | Property taxes | Tax assessment |
|---|---|---|
| 2026 | $6,344 +3.1% | $201,659 -1.5% |
| 2025 | $6,156 +3% | $204,658 -0.1% |
| 2024 | $5,977 +0.3% | $204,802 +4.5% |
| 2023 | $5,962 +5.9% | $195,904 +20.4% |
| 2022 | $5,632 +6.3% | $162,762 +3.4% |
| 2021 | $5,296 +5% | $157,423 +6.2% |
| 2020 | $5,044 -4.8% | $148,192 |
| 2019 | $5,296 +5% | $148,192 +8.4% |
| 2018 | $5,044 +821.3% | $136,720 +100.2% |
| 2017 | $547 | $68,280 +266.1% |
| 2016 | $547 | $18,653 +25.3% |
| 2015 | $547 | $14,881 |
Find assessor info on the county website
Neighborhood: Damonte Ranch
Nearby homes
- $780,9002 bd2 ba1.9k sqft2290 Maximus Ln, Reno, NV 89521Off Market
- $964,6002 bd2 ba2.4k sqft2310 Maximus Ln, Reno, NV 89521Off Market
- $849,0002 bd2 ba2.1k sqft2305 Hyperion Ln, Reno, NV 89521Off Market
- $697,7002 bd2 ba1.6k sqft2295 Hyperion Ln, Reno, NV 89521Off Market
- $891,2002 bd2 ba2.4k sqft2315 Hyperion Ln, Reno, NV 89521Off Market
- $772,5002 bd2 ba1.6k sqft9900 Sea Bird Ln, Reno, NV 89521Off Market
- $876,9002 bd2 ba2.2k sqft2280 Maximus Ln, Reno, NV 89521Off Market
- $750,0002 bd2 ba1.6k sqft2295 Maximus Ln, Reno, NV 89521Sold
Nearby schools
GreatSchools rating
- 8/10Nick Poulakidas Elementary SchoolGrades: PK-5Distance: 0.9 mi
- 7/10Kendyl Depoali Middle SchoolGrades: 6-8Distance: 1.2 mi
- 7/10Damonte Ranch High SchoolGrades: 9-12Distance: 0.8 mi
Schools provided by the listing agent
- Elementary: Nick Poulakidas
- Middle: Depoali
- High: Damonte
Source: NNRMLS. This data may not be complete. We recommend contacting the local school district to confirm school assignments for this home.
Get a cash offer in 3 minutes
Find out how much your home could sell for in as little as 3 minutes with a no-obligation cash offer.
Estimated market value
$879,000
Get a cash offer in 3 minutes
Find out how much your home could sell for in as little as 3 minutes with a no-obligation cash offer.
Estimated market value
$879,000
- Nevada
- Washoe County
- Reno
- 89521
- Damonte Ranch
- 2300 Maximus Ln
