Welcome home to this beautifully updated Colony Patio Villa in the highly sought-after Village of Ashland—where the BOND IS PAID! Step inside to a bright, open-concept floor plan highlighted by dramatic vaulted ceilings and Brand-New, seamless Luxury Vinyl plank flooring that stretches throughout the entire home with absolutely no carpet. The entire interior has been freshly painted and upgraded with brand-new baseboards and classic 6-panel doors. The functional eat-in kitchen is a standout, boasting warm Maple Toffee cabinets equipped with convenient pull-out drawers in every cabinet, alongside an inside laundry/utility closet. Natural light floods the home thanks to premium solar tubes located in both the kitchen and guest bath, while high-efficiency double-pane windows provide quiet comfort year-round. Enjoy total peace of mind with a 2024 HVAC and a 2019 Roof! Location is everything! You are just a short golf cart ride away from championship golfing, a driving range, and a pro shop at the iconic Arnold Palmer Legends Country Club, with three executive courses nearby to complete your golfing paradise. The Churchill Street Family Pool & Recreation Center is practically in your backyard, offering immediate access to a beautiful family pool, pickleball, tennis, bocce, and shuffleboard. Top off your evenings with free nightly live music and dancing at nearby Lake Sumter Landing Market Square. Don't miss out on this pristine, low-maintenance villa—schedule your private tour today!
For sale
$269,000
2300 RILEY ROAD, THE VILLAGES, FL 32162
2beds
1,156sqft
Single Family Residence
Built in 2004
3,640 Square Feet Lot
$-- Zestimate®
$233/sqft
$204/mo HOA
What's special
- 19 days
- 608
- 56
Likely to sell faster than
Zillow last checked:
Listing updated:
Listed by:
Michele Hart 352-665-1981,
LPT REALTY, LLC 877-366-2213
Source: Stellar MLS,MLS#: G5118733 Originating MLS: Orlando Regional
Facts & features
Interior
Bedrooms & bathrooms
- Bedrooms: 2
- Bathrooms: 2
- Full bathrooms: 2
Primary bedroom
- Features: Ceiling Fan(s), En Suite Bathroom, Shower No Tub, Walk-In Closet(s)
- Level: First
- Area: 192 Square Feet
- Dimensions: 12x16
Bedroom 2
- Features: Ceiling Fan(s), Dual Closets
- Level: First
- Area: 144 Square Feet
- Dimensions: 12x12
Dining room
- Level: First
- Area: 108 Square Feet
- Dimensions: 9x12
Kitchen
- Features: Pantry
- Level: First
- Area: 143 Square Feet
- Dimensions: 11x13
Living room
- Features: Ceiling Fan(s)
- Level: First
- Area: 156 Square Feet
- Dimensions: 12x13
Heating
- Central, Natural Gas
Cooling
- Central Air
Appliances
- Included: Dishwasher, Disposal, Dryer, Gas Water Heater, Microwave, Range, Refrigerator, Washer
- Laundry: In Kitchen, Inside, Laundry Closet
Features
- Ceiling Fan(s), Chair Rail, Eating Space In Kitchen, Open Floorplan, Primary Bedroom Main Floor, Vaulted Ceiling(s)
- Flooring: Luxury Vinyl
- Windows: Skylight(s), Window Treatments
- Has fireplace: No
Interior area
- Total structure area: 1,266
- Total interior livable area: 1,156 sqft
Video & virtual tour
Property
Parking
- Parking features: Driveway, Garage Door Opener, Golf Cart Parking
- Has attached garage: Yes
- Has uncovered spaces: Yes
Features
- Levels: One
- Stories: 1
- Patio & porch: Front Porch, Patio, Screened
- Exterior features: Irrigation System, Rain Gutters
Lot
- Size: 3,640 Square Feet
- Dimensions: 40 x 91
- Features: Landscaped, Level
Details
- Parcel number: D21G068
- Zoning: RES
- Special conditions: None
Construction
Type & style
- Home type: SingleFamily
- Architectural style: Ranch
- Property subtype: Single Family Residence
Materials
- Vinyl Siding
- Foundation: Slab
- Roof: Shingle
Condition
- Completed
- New construction: No
- Year built: 2004
Details
- Builder model: Colony
Utilities & green energy
- Sewer: Public Sewer
- Water: Public
- Utilities for property: Cable Available, Electricity Connected, Natural Gas Connected, Sewer Connected, Water Connected
Community & HOA
Community
- Features: Community Mailbox, Deed Restrictions, Dog Park, Fitness Center, Golf Carts OK, Golf, Pool
- Security: Smoke Detector(s)
- Pet fee: $0 monthly
- Senior community: Yes
- Subdivision: VILLAGES OF SUMTER RAINEY VILLAS
HOA
- Has HOA: No
- Amenities included: Basketball Court, Fitness Center, Golf Course, Pickleball Court(s), Pool, Recreation Facilities, Shuffleboard Court, Tennis Court(s), Trail(s)
- Services included: Community Pool, Recreational Facilities
- HOA fee: $204 monthly
Location
- Region: The Villages
Financial & listing details
- Price per square foot: $233/sqft
- Tax assessed value: $223,340
- Annual tax amount: $2,257
- Date on market: 10/14/2026
- Cumulative days on market: 14 days
- Listing terms: Cash,Conventional,FHA,VA Loan
- Ownership: Fee Simple
- Total actual rent: 0
- Electric utility on property: Yes
- Road surface type: Paved, Asphalt
Estimated market value
Not available
Estimated sales range
Not available
Not available
Price history
| Date | Event | Price |
|---|---|---|
| 10/14/2026 | Listed for sale | $269,000+41.6%$233/sqft |
Source:  Stellar MLS #G5118733 Report a problem | ||
| 1/1/2021 | Listing removed | -- |
Source: Owner Report a problem | ||
| 7/2/2018 | Sold | $190,000-3.4%$164/sqft |
Source: Public Record Report a problem | ||
| 1/18/2018 | Price change | $196,600-1%$170/sqft |
Source: Owner Report a problem | ||
| 12/6/2017 | Listed for sale | $198,600+39.9%$172/sqft |
Source: Owner Report a problem | ||
| 12/18/2012 | Sold | $142,000-4.1%$123/sqft |
Source: Public Record Report a problem | ||
| 8/13/2008 | Sold | $148,000+18.8%$128/sqft |
Source: Public Record Report a problem | ||
| 6/8/2004 | Sold | $124,600$108/sqft |
Source: Public Record Report a problem | ||
Public tax history
| Year | Property taxes | Tax assessment |
|---|---|---|
| 2025 | $2,258 +1.1% | $177,000 +2.9% |
| 2024 | $2,232 +11% | $172,020 +3% |
| 2023 | $2,012 +2.9% | $167,010 +3% |
| 2022 | $1,956 -4.5% | $162,150 +3% |
| 2021 | $2,047 -4.4% | $157,430 +0.9% |
| 2020 | $2,141 | $156,070 -1.1% |
| 2019 | $2,141 -2.9% | $157,770 +16.4% |
| 2018 | $2,204 -1.7% | $135,490 -1% |
| 2017 | $2,243 -3% | $136,920 -1% |
| 2016 | $2,312 -0.4% | $138,350 0% |
| 2015 | $2,320 +0.7% | $138,360 +13.7% |
| 2014 | $2,303 +5.3% | $121,690 +13.1% |
| 2013 | $2,187 | $107,610 +7.4% |
| 2012 | -- | $100,200 -1% |
| 2011 | -- | $101,200 -0.9% |
| 2010 | -- | $102,100 -9.1% |
| 2009 | -- | $112,300 -2.4% |
| 2008 | -- | $115,077 -5.1% |
| 2007 | -- | $121,207 +17% |
| 2006 | -- | $103,577 +1.4% |
| 2005 | -- | $102,119 +1114.5% |
| 2004 | -- | $8,408 |
Find assessor info on the county website
Monthly payment
Est. payment
Payment breakdown
Explore the cost of this home by adjusting the details. Changes won't be saved.Climate risks
Neighborhood: 32162

Similar homes
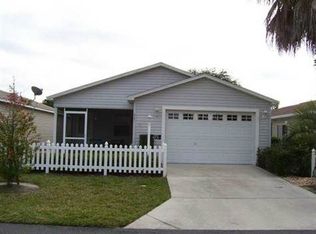
- $284,9902 bd2 ba1.1k sqft675 KENDALL COURT, THE VILLAGES, FL 32162For Sale
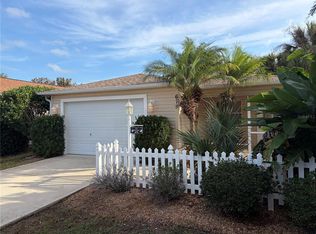
 MLS ID #O6373943, Paul Jacques, XCELLENCE. Stellar MLS
- $274,9002 bd2 ba1.1k sqft16870 SE 96TH CHAPELWOOD CIRCLE, THE VILLAGES, FL 32162For Sale
 MLS ID #G5118629, Jana Raber, REALTY EXECUTIVES IN THE VILLAGES. Stellar MLS
- $254,9002 bd2 ba1.1k sqft9230 SE 179TH WESLEY STREET, THE VILLAGES, FL 32162For Sale
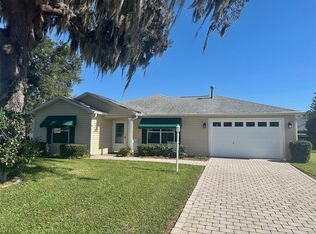 MLS ID #G5109957, Kevin Russell, DOWN HOME REALTY, LLLP. Stellar MLS
- $289,5602 bd2 ba1.1k sqft1420 FAIRWAY STREET, THE VILLAGES, FL 32162For Sale
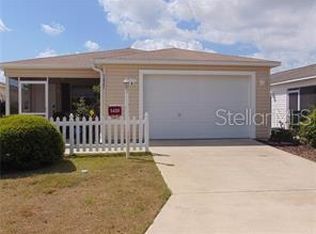 MLS ID #G5112282, Myra Paxton, MICKI BLACKBURN REALTY. Stellar MLS
- $245,0002 bd2 ba1.1k sqft16878 SE 94TH SUNNYBROOK CIRCLE, THE VILLAGES, FL 32162For SaleMLS ID #G5117343, Mike Joy, DOWN HOME REALTY, LLLP. Stellar MLS
- $294,5003 bd2 ba1.3k sqft17637 SE 80TH ALTAMAHA COURT, THE VILLAGES, FL 32162For SaleMLS ID #OM723515, Dora Campbell, KELLER WILLIAMS CORNERSTONE RE. Stellar MLS
- $229,0002 bd2 ba1.1k sqft9533 SE 168TH MAPLESONG LANE, THE VILLAGES, FL 32162For SaleMLS ID #OM729995, Qhuantae Nunn, DALTON WADE INC. Stellar MLS
- $279,9002 bd2 ba1.3k sqft1218 SANTOS PLACE, THE VILLAGES, FL 32159For SaleMLS ID #G5116335, Gail Damon, REALTY EXECUTIVES IN THE VILLAGES. Stellar MLS
- $265,0002 bd2 ba1k sqft1223 TARPON LANE, LADY LAKE, FL 32159For SaleMLS ID #OM731443, Donna Hines, RE/MAX PREMIER REALTY LADY LK. Stellar MLS
- $229,5002 bd1 ba1.2k sqft519 HUEY STREET, WILDWOOD, FL 34785For SaleMLS ID #G5118943, Ky Rauzi, ERA GRIZZARD REAL ESTATE. Stellar MLS
- $244,0002 bd2 ba1k sqft9486 SE 173RD PLACE, SUMMERFIELD, FL 34491For SaleMLS ID #G5116294, Martha Lewis, RE/MAX PREMIER REALTY LADY LK. Stellar MLS
- $255,0003 bd3 ba1.1k sqft407 CIERRA OAKS CIRCLE, LADY LAKE, FL 32159For SaleMLS ID #G5112934, Ted Shupe, IM REALTY. Stellar MLS
- $229,9002 bd2 ba1.1k sqft731 DUMAS STREET, THE VILLAGES, FL 32159For SaleMLS ID #O6419120, Carlos Otero, LA ROSA REALTY LLC. Stellar MLS
- $265,0003 bd2 ba1.4k sqft2017 MILLER BOULEVARD, FRUITLAND PARK, FL 34731For SaleMLS ID #S5146285, Blanca Armada, REMAX PREMIER PROPERTIES. Stellar MLS
- $299,9993 bd2 ba1.6k sqft17783 SE 125TH CIRCLE, SUMMERFIELD, FL 34491For SaleMLS ID #G5119199, Kristen Pillar, DOWN HOME REALTY, LLLP. Stellar MLS
- $274,9902 bd2 ba1.3k sqft13088 SE 86TH CIRCLE, SUMMERFIELD, FL 34491For SaleMLS ID #OM728692, Angela Green, ERA GRIZZARD REAL ESTATE. Stellar MLS
- $239,9003 bd2 ba1.6k sqft752 OLD OAKS LANE, LEESBURG, FL 34748For SaleMLS ID #G5118563, Steven Sanchez, CENTURY 21 ALTON CLARK. Stellar MLS
- $399,0003 bd2 ba1.6k sqft3209 HAMPTON LANE, THE VILLAGES, FL 32162For SaleMLS ID #G5118533, Madison Waddell, WORTH CLARK REALTY. Stellar MLS
- $265,0003 bd2 ba1.4k sqft24 DOGWOOD DRIVE LOOP, OCALA, FL 34472For SaleMLS ID #OM732253, Rosario Cornman, LPT REALTY, LLC. Stellar MLS
- $300,0003 bd2 ba1.6k sqft4470 SW 132 PLACE, OCALA, FL 34473For SaleMLS ID #OM733117, Maria Griffin, BUSCH REALTY. Stellar MLS
