OFFERING UP TO $10,000 IN LENDER/BUILDER INCENTIVES TO QUALIFYING BUYERS WHEN USING BUILDER'S LENDER. Welcome to the Juniper floorplan -- thoughtfully designed with a bright open layout and elevated finishes throughout. The living room features impressive 12-foot ceilings that create an expansive feel, while the gourmet kitchen flows seamlessly into the main living and outdoor spaces for effortless entertaining. Enjoy indoor-outdoor living with accordion doors leading to a covered patio and private yard. The elegant primary suite offers a spa-style ensuite, walk-in closet, and scenic views. Additional upgrades include landscaping, block walls, kitchen appliances, undercabinet lighting, and a striking metal front door that adds to the home's modern curb app
For sale
$590,000
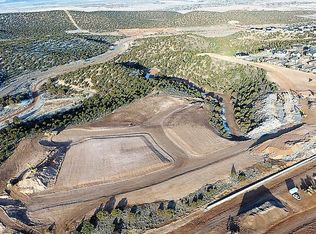
2300 W Rudd Rd #4, Cedar City, UT 84720
3beds
1,834sqft
Single Family Residence
Built in 2026
3,920 Square Feet Lot
$585,600 Zestimate®
$322/sqft
$257/mo HOA
What's special
Private yardCovered patioScenic viewsBlock wallsGourmet kitchenKitchen appliancesUndercabinet lighting
- 138 days
- 98
- 0
Zillow last checked:
Listing updated:
Listed by:
Skye Longhurst,
Stratum Real Estate Group PLLC South Branch Office
Source: ICBOR,MLS#: 116543
Facts & features
Interior
Bedrooms & bathrooms
- Bedrooms: 3
- Bathrooms: 2
- Full bathrooms: 2
Heating
- Forced Air
Cooling
- Ceiling Fan(s), Central Air
Appliances
- Included: Dishwasher, Disposal, Microwave, Wall Oven
Features
- Flooring: Luxury Vinyl, Tile
- Has basement: No
Interior area
- Total structure area: 1,834
- Total interior livable area: 1,834 sqft
- Finished area above ground: 1,834
- Finished area below ground: 0
Property
Parking
- Total spaces: 2
- Parking features: Garage
- Garage spaces: 2
Lot
- Size: 3,920 Square Feet
- Features: Landscaped, None
Details
- Parcel number: B207800040000
- Zoning: R
Construction
Type & style
- Home type: SingleFamily
- Architectural style: Contemporary
- Property subtype: Single Family Residence
Materials
- Concrete, Frame, Stucco
Condition
- Under Construction,Building Permit #
- New construction: No
- Year built: 2026
Utilities & green energy
- Utilities for property: Sewer Connected
Community & HOA
Community
- Subdivision: Blackstone Townhomes
HOA
- Has HOA: Yes
- Services included: Trash, Internet, Sewer, Snow Removal, Water
- HOA fee: $257 monthly
Location
- Region: Cedar City
Financial & listing details
- Price per square foot: $322/sqft
- Annual tax amount: $850
- Date on market: 5/29/2026
- Road surface type: Paved
Estimated market value
$585,600
$556,000 - $615,000
$1,941/mo
Price history
| Date | Event | Price |
|---|---|---|
| 5/29/2026 | Listed for sale | $590,000$322/sqft |
Source: ICBOR #116543 Report a problem | ||
Public tax history
Tax history is unavailable.
Monthly payment
Est. payment
Payment breakdown
Explore the cost of this home by adjusting the details. Changes won't be saved.Climate risks
Neighborhood: 84720
Similar homes
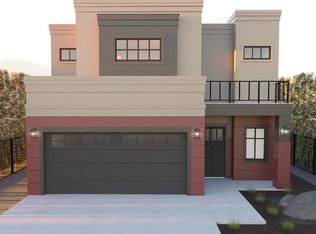
- $620,0003 bd3 ba1.8k sqft2300 W Rudd Rd #3, Cedar City, UT 84720For Sale
 MLS ID #116373, Skye Longhurst. ICBOR
 - $579,9003 bd2 ba1.8k sqft3429 W Sun West Circle Phase 2 Lot 43, Cedar City, UT 84720New Construction
 MLS ID #118176, Allie Meisner Adams. ICBOR
 - $589,9004 bd2 ba2k sqft3457 W Sun West Circle Phase 2 Lot 45, Cedar City, UT 84721New Construction
 MLS ID #118451, Allie Meisner Adams. ICBOR
 - $580,0004 bd3 ba2.2k sqft4699 W 200 N, Cedar City, UT 84720New Construction
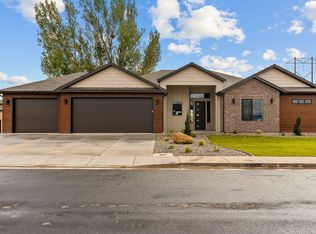 MLS ID #26-275242, Benjamin Batty, ERA Realty Center. WCBR
