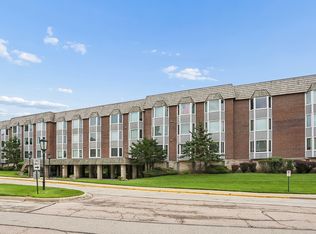
Welcome home to this spacious 2-bedroom, 2-bathroom condo in Park Ridge's desirable Talcott House, offering 1,400 sq. ft. of bright living space. Step inside to an inviting layout featuring wood laminate flooring throughout, quartz counters, stainless steel appliances, a north-facing private balcony, and a primary suite featuring a full bath and double closets. Enjoy effortless living with convenient laundry and welcoming social seating areas on every floor. an oversized 10.5' x 8' private storage unit, an incredible rare find for condo living! Beyond your door, this vibrant community offers fantastic amenities: a free-to-use party room with a bar and kitchenette, a hobby room, and a bike storage room. The heated garage includes epoxy flooring (new within 4 years), a car wash station, and EV charging options, plus ample guest parking. Perfectly located near I-294, I-290, I-90, Whole Foods, Trader Joe's, and Maine South High School. Come see this home before it's too late
New
$359,900
2300 W Talcott Rd APT 2B1, Park Ridge, IL 60068
2beds
1,276sqft
Condominium, Single Family Residence
Built in 1975
-- sqft lot
$-- Zestimate®
$282/sqft
$397/mo HOA
What's special
North-facing private balconyEv charging optionsQuartz countersWood laminate flooring throughoutAmple guest parkingStainless steel appliancesCar wash station
- --
- 132
- views
- 12
- saves
Zillow last checked:
Listing updated:
Listed by:
Andrea John 847-208-3952,
Baird & Warner
Source: MRED as distributed by MLS GRID,MLS#: 12776612
Facts & features
Interior
Bedrooms & bathrooms
- Bedrooms: 2
- Bathrooms: 2
- Full bathrooms: 2
Rooms
- Room types: No additional rooms
Primary bedroom
- Features: Flooring (Wood Laminate), Bathroom (Full)
- Level: Main
- Area: 204 Square Feet
- Dimensions: 17X12
Bedroom 2
- Features: Flooring (Wood Laminate)
- Level: Main
- Area: 168 Square Feet
- Dimensions: 14X12
Dining room
- Features: Flooring (Wood Laminate)
- Level: Main
- Area: 110 Square Feet
- Dimensions: 11X10
Kitchen
- Features: Flooring (Wood Laminate)
- Level: Main
- Area: 143 Square Feet
- Dimensions: 13X11
Living room
- Features: Flooring (Wood Laminate)
- Level: Main
- Area: 285 Square Feet
- Dimensions: 19X15
Heating
- Electric
Cooling
- Central Air
Appliances
- Included: Range, Microwave, Dishwasher, Refrigerator, Stainless Steel Appliance(s)
- Laundry: Common Area
Features
- Open Floorplan, Lobby, Separate Dining Room, Quartz Counters
- Flooring: Laminate
- Doors: Sliding Glass Door(s)
- Basement: None
Interior area
- Total structure area: 1,276
- Total interior livable area: 1,276 sqft
Video & virtual tour
Property
Parking
- Total spaces: 1
- Parking features: Heated Garage, Yes, Garage Owned, Attached, Garage
- Attached garage spaces: 1
Accessibility
- Accessibility features: No Disability Access
Features
- Exterior features: Balcony
Lot
- Features: Common Grounds
Details
- Additional structures: Workshop
- Parcel number: 09341010271014
- Special conditions: None
Construction
Type & style
- Home type: Condo
- Property subtype: Condominium, Single Family Residence
Materials
- Brick
Condition
- New construction: No
- Year built: 1975
Utilities & green energy
- Sewer: Public Sewer
- Water: Public
Community & HOA
Community
- Subdivision: Talcott House
HOA
- Has HOA: Yes
- Amenities included: Coin Laundry, Storage, Party Room, Laundry, Elevator(s), Public Bus
- Services included: Water, Parking, Insurance, Exterior Maintenance, Scavenger, Snow Removal
- HOA fee: $397 monthly
Location
- Region: Park Ridge
Financial & listing details
- Price per square foot: $282/sqft
- Tax assessed value: $199,660
- Annual tax amount: $6,146
- Date on market: 10/7/2026
- Ownership: Condo
Estimated market value
Not available
Estimated sales range
Not available
Not available
Price history
| Date | Event | Price |
|---|---|---|
| 4/12/2024 | Sold | $281,000+2.2%$220/sqft |
Source:  MRED as distributed by MLS GRID #12000460 Report a problem MRED as distributed by MLS GRID #12000460 Report a problem | ||
| 3/19/2024 | Pending sale | $275,000$216/sqft |
Source:  Coldwell Banker Real Estate Group #12000460 Report a problem Coldwell Banker Real Estate Group #12000460 Report a problem | ||
| 3/19/2024 | Contingent | $275,000$216/sqft |
Source: MRED as distributed by MLS GRID #12000460 Report a problem | ||
| 3/15/2024 | Listed for sale | $275,000+89.7%$216/sqft |
Source: MRED as distributed by MLS GRID #12000460 Report a problem | ||
| 10/3/2001 | Sold | $145,000$114/sqft |
Source: Public Record Report a problem | ||
Public tax history
| Year | Property taxes | Tax assessment |
|---|---|---|
| 2024 | -- | $19,966 |
| 2023 | $724 +1.2% | $19,966 |
| 2022 | $716 -12.2% | $19,966 +40.7% |
| 2021 | $815 +11.8% | $14,189 |
| 2020 | $729 +1.4% | $14,189 -10.9% |
| 2019 | $719 -9.1% | $15,916 +24.3% |
| 2018 | $791 +2.2% | $12,809 |
| 2017 | $774 -43.7% | $12,809 |
| 2016 | $1,375 -54.4% | $12,809 +30.9% |
| 2015 | $3,018 +93.7% | $9,784 |
| 2014 | $1,558 -23.9% | $9,784 |
| 2013 | $2,049 -29.3% | $9,784 -31.8% |
| 2012 | $2,899 +1.1% | $14,350 |
| 2011 | $2,868 -0.3% | $14,350 |
| 2010 | $2,877 -12.3% | $14,350 -32.5% |
| 2009 | $3,280 +8.2% | $21,249 -12% |
| 2008 | $3,030 +2.3% | $24,147 |
| 2007 | $2,962 +8.2% | $24,147 +52.7% |
| 2006 | $2,738 -6.4% | $15,812 |
| 2005 | $2,925 +5.4% | $15,812 |
| 2004 | $2,776 -6.1% | $15,812 0% |
| 2003 | $2,954 +2.2% | $15,818 |
| 2002 | $2,891 +35.1% | $15,818 |
| 2001 | $2,140 +1.3% | $15,818 +13.3% |
| 2000 | $2,113 +0% | $13,964 |
| 1999 | $2,113 | $13,964 |
Find assessor info on the county website
Monthly payment
Est. payment
Payment breakdown
Explore the cost of this home by adjusting the details. Changes won't be saved.Climate risks
Neighborhood: 60068
Nearby schools
Schools provided by the listing agent
- Elementary: George Washington Elementary Sch
- Middle: Lincoln Middle School
- High: Maine South High School
- District: 64
Source: MRED as distributed by MLS GRID. This data may not be complete. We recommend contacting the local school district to confirm school assignments for this home.
- $320,0002 bd2 ba1.6k sqft2300 W Talcott Rd APT 1A1, Park Ridge, IL 60068Sold

- $268,4002 bd-- ba33k sqft2300 W Talcott Rd APT 1A2, Park Ridge, IL 60068Off Market
- $285,2002 bd-- ba33k sqft2300 W Talcott Rd APT 1B1, Park Ridge, IL 60068Off Market
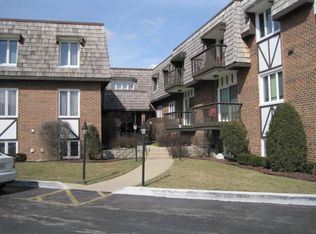
- $285,0002 bd2 ba1.3k sqft2300 W Talcott Rd APT 1B2, Park Ridge, IL 60068Off Market
Similar homes
- $369,9002 bd3 ba1.8k sqft416 S Dee Rd #0, Park Ridge, IL 60068New
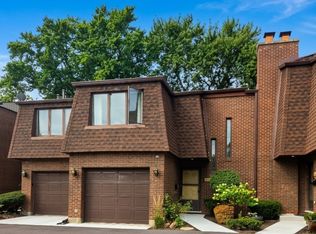 MLS ID #12761754, Jack Guest, Coldwell Banker Realty. MRED as distributed by MLS GRID
 - $309,9002 bd2 ba1.1k sqft1033 Busse Hwy APT 2A, Park Ridge, IL 60068New
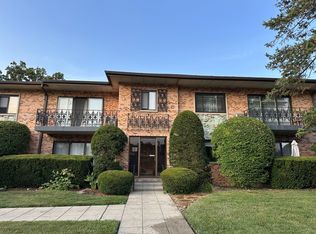 MLS ID #12779388, Halina Latuszek, K & L REALTY, INC. MRED as distributed by MLS GRID
 - $379,0003 bd2 ba1.4k sqft2400 W Talcott Rd APT 223, Park Ridge, IL 60068Active
 MLS ID #12738208, Dobrita Rosoga, arhome realty. MRED as distributed by MLS GRID
 - $265,0002 bd2 ba1.4k sqft201 Thames Pkwy APT 3A, Park Ridge, IL 60068Active
 MLS ID #12775898, Nenad Denovich, MarRous & Company. MRED as distributed by MLS GRID
